Skip main navigation
Pending
  • $2,649,000

    334 Highbrook Avenue, Pelham, NY 10803

    5beds
    3,387sqft
    Loading
    Single Family Residence, Residential
    Built in 1920
    0.43 Acres Lot
    $-- Zestimate®
    $782/sqft
    $-- HOA

    What's special

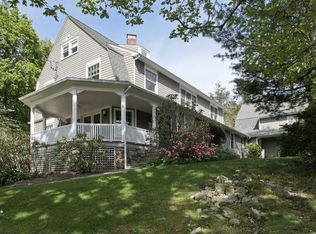
    Perched majestically on a hill, 334 Highbrook Avenue offers a rare combination of privacy, effortless flow, and modern conveniences. Built in 1920 and cherished by only three owners over the last century, this turn-key residence sits on a coveted through-lot spanning an entire block from Highbrook to Cliff Avenue. A comprehensive renovation and expansion done by the current owners transformed the home into a modern haven, beginning with a welcoming entry foyer that leads into an elegant formal living room anchored by a classic wood-burning fireplace. This space flows naturally into a gorgeous dining room, creating a sophisticated environment for hosting. Tucked nearby is a private main-level sunroom/office, where large picture windows perfectly frame "tree-house" views and stunning western sunsets. The heart of the home is the expansive chef’s kitchen, equipped with a Sub-Zero refrigerator, dual Wolf ovens, Bosch dishwasher and a dedicated wet bar. Designed for both daily life and entertaining, the kitchen features an ample casual dining area and opens into a sun drenched second living room with a gas fireplace. Rounding out the main floor is the signature expansive porch—wired for sound and usable for over half the year. The upper levels offer abundant space and versatility, beginning with a second floor that hosts three generous bedrooms, including a primary suite with a custom walk- in closet and a serene bath. The fully renovated third floor boasts full-height ceilings and two additional large bedrooms, newly renovated bath, perfect for guests, an au pair, or a quiet home office. The lower level offers an additional 500 + square feet of finished space providing an ideal playroom, workout or hangout space. Throughout the entire home, Pella Architect series windows flood every room with natural light. This intentional connection to the outdoors culminates in the backyard oasis, where the expansive lawn ideal for sports and entertaining, and stone patios offer a level of privacy and scale (.43 acres) rarely found in the area. Adding to the home’s exceptional convenience is a secondary entrance from Cliff Avenue, featuring a dedicated mudroom and easy access to the garage. With an unbeatable location, you are steps away from Colonial elementary school, minutes to the MS/HS and a short distance to the train station and downtown shops and restaurants.
    93 days
    |
    85
    |
    1
    |

    Zillow last checked:

    Listing updated:

    Listed by:

    Julia B Fee Sothebys Int. Rlty 914-620-8682,

    Kristin S. Bischof 914-391-6024

    Source: OneKey® MLS as distributed by MLS GRID,MLS#: 950884MLS Logo

      Facts & features

      Interior

      Bedrooms & bathrooms
      • Bedrooms: 5
      • Bathrooms: 5
      • Full bathrooms: 3
      • 1/2 bathrooms: 2
      Heating
      • Natural Gas
      Cooling
      • Central Air
      Appliances
      • Included: Dishwasher, Disposal, Dryer, Exhaust Fan, Gas Oven, Gas Range, Microwave, Refrigerator, Stainless Steel Appliance(s), Washer, Gas Water Heater, Wine Refrigerator
      • Laundry: Washer/Dryer Hookup, In Basement, Laundry Room
      Features
      • Built-in Features, Ceiling Fan(s), Chefs Kitchen, Crown Molding, Eat-in Kitchen, Entrance Foyer, Formal Dining, Kitchen Island, Original Details, Primary Bathroom, Recessed Lighting, Sound System, Storage, Walk-In Closet(s), Wet Bar
      • Flooring: Carpet, Hardwood
      • Windows: New Windows, Wood Frames
      • Basement: Finished
      • Attic: Finished,Full
      • Number of fireplaces: 2
      • Fireplace features: Family Room, Gas, Living Room, Wood Burning
      Interior area
      • Total structure area: 3,813
      • Total interior livable area: 3,387 sqft
      Video & virtual tour

      Property

      Parking
      • Total spaces: 1
      • Parking features: Driveway, Garage
      • Garage spaces: 1
      • Has uncovered spaces: Yes
      Features
      • Levels: Three Or More
      • Patio & porch: Covered, Porch
      Lot
      • Size: 0.43 Acres
      Details
      • Parcel number: 4403163068000020000040
      • Special conditions: None

      Construction

      Type & style
      • Home type: SingleFamily
      • Architectural style: Colonial
      • Property subtype: Single Family Residence, Residential
      Materials
      • Clapboard
      Condition
      • Year built: 1920

      Utilities & green energy

      • Sewer: Public Sewer
      • Water: Public
      • Utilities for property: Electricity Connected, Natural Gas Connected, Sewer Connected, Trash Collection Public, Water Connected

      Community & HOA

      HOA
      • Has HOA: No
      Location
      • Region: Pelham

      Financial & listing details

      • Price per square foot: $782/sqft
      • Tax assessed value: $1,730,000
      • Annual tax amount: $45,280
      • Date on market: 4/9/2026
      • Cumulative days on market: 55 days
      • Listing agreement: Exclusive Right To Sell
      • Inclusions: washer, dryer, refrigerator, wine refrigerator, range, ovens, microwave, second refrigerator in basement, blinds, ceiling fans
      • Exclusions: Dining room chandelier, living room sconces
      • Electric utility on property: Yes

        Estimated market value

        Not available

        Estimated sales range

        Not available

        Not available

        Price history

        DateEventPrice
        4/23/2026Pending sale$2,649,000$782/sqft
        Source: OneKey® MLS as distributed by MLS GRID #950884 Report a problem
        4/9/2026Listed for sale$2,649,000+94.9%$782/sqft
        Source: OneKey® MLS as distributed by MLS GRID #950884 Report a problem
        12/11/2007Sold$1,359,000$401/sqft
        Source: Public Record Report a problem

        Public tax history

        YearProperty taxesTax assessment
        2025-- $1,799,000 +4%
        2024-- $1,730,000 +5%
        2023-- $1,648,000 +9%
        2022-- $1,512,000 +10.4%
        2021-- $1,370,000
        2020-- $1,370,000 -4%
        2019-- $1,427,000 +3%
        2018-- $1,385,000
        2017-- $1,385,000 +5.7%
        2016-- $1,310,000 +5.6%
        2015-- $1,240,000 +4.6%
        2014-- $1,185,000 +3%
        2013-- $1,150,000 +4.5%
        2012-- $1,100,000 +10%
        2011-- $1,000,000 -13.8%
        2010-- $1,160,000 -9%
        2009-- $1,275,000
        2008-- $1,275,000 +5.3%
        2007-- $1,210,500 +4%
        2006-- $1,164,000 +10%
        2005-- $1,058,300 +9%
        2004-- $970,900 +5%
        2003-- $924,700 +12%
        2002-- $825,600 +19%
        2001-- $693,800 +18%
        2000-- $588,000 +20%
        1999-- $490,000

        Find assessor info on the county website

        Monthly payment

        Estimated monthly payment$1,822
        All calculations are estimates and provided by Zillow, Inc. for informational purposes only. Actual amounts may vary.
        HOA fees may include property taxes on listings classified as Co-Ops. Contact the listing agent and/or owner for fee details.
        Mortgage interest rates are dependent on a number of factors, including credit score, down payment, and repayment length. Interest rate data provided by Zillow Group Marketplace, Inc. as of 1/1/1970 from various mortgage lenders with which we have lead or other similar arrangements; the Estimated Payment is an average of those rates.
        See how much you could borrow to make a competitive offer.

        Climate risks

        Neighborhood: 10803

        Getting around

        66 / 100
        Somewhat Walkable
        34 / 100
        Somewhat Bikeable

        Nearby schools

        GreatSchools rating
        Schools provided by the listing agent
        • Elementary: Colonial
        • Middle: Pelham Middle School
        • High: Pelham Memorial High School

        Source: OneKey® MLS as distributed by MLS GRID. This data may not be complete. We recommend contacting the local school district to confirm school assignments for this home.

        A local agent can set up tours, give advice and negotiate with sellers.

        Browse local experts

        Similar homes

        Skip to the end of the carouselSkip to the beginning of the carousel