Watch out, you may just fall in love with this gorgeous, welcoming home in Soda Creek on over 10 forested and private acres. Beautiful hardwood floors, abundant natural light and prime Mt. Blue Sky views are just a few of the highlights. The newly remodeled kitchen provides bountiful space for guests to visit while food is prepared, and is open to the family room with fireplace. Main level primary bedroom is large, with luxurious bath and walk-in closet - gorgeous, clean lines to complement the view of Mt. Blue Sky. Everything speaks to a well thought out floor plan, so much attention to details and obvious pride in ownership. Follow the extra wide stairway to the lower level where you'll find 3 additional bedrooms, two full bathrooms and a huge rec room. All rooms have exterior doors and room to roam. The maintenance free deck is 1,137 sq ft - exterior lighting, an awning with grilling and eating area right off the kitchen, provide the space to fully enjoy this magical setting. Plenty of storage, underground power line to house, extra large 3 car attached garage with electric car charging station, whole house generator.
Sold for $2,150,000
$2,150,000
334 Humphrey Drive, Evergreen, CO 80439
4beds
4,838sqft
Single Family Residence
Built in 1993
10.36 Acres Lot
$2,085,900 Zestimate®
$444/sqft
$7,408 Estimated rent
Home value
$2,085,900
$1.94M - $2.23M
$7,408/mo
Zestimate® history
Owner options
List your home for rent
$7,408/mo
Rent Zestimate®
Find your next renter with Zillow Rental Manager. Plus, with online applications, you can quickly screen prospective tenants – for free.
$7,408/mo
Rent Zestimate®
Refinance and save
$13,088/mo
Est. payment
Refinancing to a lower rate could help reduce your monthly payments and save thousands over the life of the loan.
$13,088/mo
Est. payment
Explore your selling options
Work with a Zillow partner agent
Leverage their expertise and Zillow's premium Showcase listings to get your home seen by more buyers.
Get startedList with your own agent
Get your home in front of millions of buyers by listing it on Zillow.
Learn how to do itSell it yourself
Take full control of how buyers see your home on Zillow by listing For Sale by Owner (FSBO).
List your homeWhat's special
Maintenance free deckAbundant natural lightNewly remodeled kitchenBeautiful hardwood floors
Zillow last checked:
Listing updated:
Listed by:
Delinda Murphy 303-916-3375 DelindaMurphy@kw.com,
Keller Williams Foothills Realty, LLC
Bought with:
Kay Bohan, 100006046
LIV Sotheby's International Realty
Source: REcolorado as distributed by MLS GRID,MLS#: 5703072
Facts & features
Interior
Bedrooms & bathrooms
- Bedrooms: 4
- Bathrooms: 4
- Full bathrooms: 3
- 1/2 bathrooms: 1
- Main level bathrooms: 2
- Main level bedrooms: 1
Primary bedroom
- Description: Door To Deck, Views Of Mt. Blue Sky
- Level: Main
- Area: 315 Square Feet
- Dimensions: 21 x 15
Bedroom
- Level: Basement
- Area: 224 Square Feet
- Dimensions: 16 x 14
Bedroom
- Level: Basement
- Area: 208 Square Feet
- Dimensions: 16 x 13
Bedroom
- Description: Currently Being Used As A Sewing Studio - Views, Great Sun
- Level: Basement
- Area: 224 Square Feet
- Dimensions: 16 x 14
Primary bathroom
- Description: Newly Remodeled With Heated Floors, Walk-In Closet
- Level: Main
- Area: 182 Square Feet
- Dimensions: 14 x 13
Bathroom
- Level: Main
- Area: 30 Square Feet
- Dimensions: 6 x 5
Bathroom
- Description: Stone Counter Tops, Tile Floor
- Level: Basement
- Area: 55 Square Feet
- Dimensions: 5 x 11
Bathroom
- Description: Tile Floors & Stone Counter Tops
- Level: Basement
- Area: 66 Square Feet
- Dimensions: 11 x 6
Dining room
- Description: Hardwood Floors, Open To Living Room
- Level: Main
- Area: 294 Square Feet
- Dimensions: 24.5 x 12
Family room
- Description: Hardwood Floors, Open To Kitchen, Fireplace
- Level: Main
- Area: 240 Square Feet
- Dimensions: 16 x 15
Family room
- Description: Built-In Book Shelves, Fireplace
- Level: Basement
- Area: 575 Square Feet
- Dimensions: 23 x 25
Laundry
- Level: Main
- Area: 56 Square Feet
- Dimensions: 7 x 8
Living room
- Description: Floor To Ceiling Windows, Opens To Deck, Mt. Blue Sky Views, Fireplace, Carpet & Hardwood
- Level: Main
- Area: 437 Square Feet
- Dimensions: 23 x 19
Office
- Description: Carpet, Window Seat
- Level: Main
- Area: 143 Square Feet
- Dimensions: 13 x 11
Heating
- Baseboard, Hot Water, Propane
Cooling
- None
Appliances
- Included: Dishwasher, Disposal, Dryer, Electric Water Heater, Microwave, Oven, Range, Range Hood, Refrigerator, Tankless Water Heater, Washer
Features
- Ceiling Fan(s), Eat-in Kitchen, High Ceilings, High Speed Internet, Kitchen Island, Open Floorplan, Pantry, Primary Suite, Quartz Counters, Smoke Free, Walk-In Closet(s)
- Flooring: Carpet, Tile, Wood
- Windows: Bay Window(s), Double Pane Windows, Window Coverings
- Basement: Finished
- Number of fireplaces: 2
- Fireplace features: Family Room, Living Room
Interior area
- Total structure area: 4,838
- Total interior livable area: 4,838 sqft
- Finished area above ground: 2,419
- Finished area below ground: 2,312
Property
Parking
- Total spaces: 3
- Parking features: Asphalt, Electric Vehicle Charging Station(s), Exterior Access Door
- Attached garage spaces: 3
Features
- Levels: Two
- Stories: 2
- Patio & porch: Covered, Deck, Front Porch
- Exterior features: Lighting, Water Feature
- Fencing: None
- Has view: Yes
- View description: Mountain(s)
Lot
- Size: 10.36 Acres
- Features: Fire Mitigation, Landscaped, Many Trees, Meadow, Mountainous, Rock Outcropping, Sloped, Sprinklers In Front
Details
- Parcel number: 171924
- Zoning: A-2
- Special conditions: Standard
Construction
Type & style
- Home type: SingleFamily
- Architectural style: Traditional
- Property subtype: Single Family Residence
Materials
- Wood Siding
- Foundation: Slab
- Roof: Composition
Condition
- Updated/Remodeled
- Year built: 1993
Utilities & green energy
- Electric: 220 Volts
- Water: Well
- Utilities for property: Electricity Connected, Phone Available, Propane
Community & HOA
Community
- Security: Carbon Monoxide Detector(s), Security Entrance, Security System, Smoke Detector(s)
- Subdivision: Soda Creek At Bergen
HOA
- Has HOA: Yes
- Services included: Security
- HOA fee: $550 annually
- HOA name: Soda Creek HOA
- HOA phone: 000-000-0000
Location
- Region: Evergreen
Financial & listing details
- Price per square foot: $444/sqft
- Tax assessed value: $1,818,387
- Annual tax amount: $10,654
- Date on market: 4/21/2025
- Listing terms: Cash,Conventional
- Exclusions: Downstairs Freezer, Wine Rack And Personal Property
- Ownership: Individual
- Electric utility on property: Yes
- Road surface type: Paved
Price history
| Date | Event | Price |
|---|---|---|
| 5/22/2025 | Sold | $2,150,000-4.4%$444/sqft |
Source:  REcolorado as distributed by MLS GRID #5703072 Report a problem REcolorado as distributed by MLS GRID #5703072 Report a problem | ||
| 4/24/2025 | Pending sale | $2,250,000$465/sqft |
Source: REcolorado as distributed by MLS GRID #5703072 Report a problem | ||
| 4/21/2025 | Listed for sale | $2,250,000$465/sqft |
Source: REcolorado as distributed by MLS GRID #5703072 Report a problem | ||
| 2/9/2025 | Listing removed | $2,250,000$465/sqft |
Source: REcolorado as distributed by MLS GRID #5703072 Report a problem | ||
| 1/23/2025 | Listed for sale | $2,250,000+73.2%$465/sqft |
Source: REcolorado as distributed by MLS GRID #5703072 Report a problem | ||
| 9/3/2010 | Listing removed | $1,299,000$268/sqft |
Source: Fuller Sotheby's International Realty #448352 Report a problem | ||
| 7/15/2010 | Listed for sale | $1,299,000$268/sqft |
Source: Fuller Sotheby's International Realty #448352 Report a problem | ||
| 6/11/2009 | Listing removed | $1,299,000$268/sqft |
Source: Luxury Real Estate #665651 Report a problem | ||
| 5/22/2009 | Listed for sale | $1,299,000+8.3%$268/sqft |
Source: Luxury Real Estate #665651 Report a problem | ||
| 7/18/2007 | Sold | $1,200,000+14.3%$248/sqft |
Source: Public Record Report a problem | ||
| 12/8/2000 | Sold | $1,050,000+50%$217/sqft |
Source: Public Record Report a problem | ||
| 11/8/1995 | Sold | $700,000$145/sqft |
Source: Public Record Report a problem | ||
Public tax history
| Year | Property taxes | Tax assessment |
|---|---|---|
| 2025 | $10,626 -0.3% | $113,649 -7.5% |
| 2024 | $10,654 +29.6% | $122,865 |
| 2023 | $8,223 -1% | $122,865 +30.7% |
| 2022 | $8,308 +7.4% | $93,991 -2.8% |
| 2021 | $7,736 | $96,696 +7.6% |
| 2020 | $7,736 +1.4% | $89,881 |
| 2019 | $7,627 +14.1% | $89,881 +16.2% |
| 2018 | $6,685 | $77,335 |
| 2017 | $6,685 +14.2% | $77,335 +19.5% |
| 2016 | $5,852 +100% | $64,706 |
| 2015 | $2,926 -55.8% | $64,706 -6.4% |
| 2014 | $6,617 -29.7% | $69,131 |
| 2013 | $9,410 +1.8% | $69,131 -30.5% |
| 2012 | $9,241 -2.7% | $99,500 -16.8% |
| 2011 | $9,493 +0.1% | $119,650 +16.1% |
| 2010 | $9,484 +6.5% | $103,090 |
| 2009 | $8,905 +0.2% | $103,090 +6.7% |
| 2008 | $8,883 +28.6% | $96,590 -11.8% |
| 2007 | $6,910 -0.5% | $109,550 +47.2% |
| 2006 | $6,948 -14.3% | $74,430 -16.4% |
| 2005 | $8,105 +9.3% | $89,010 |
| 2004 | $7,415 +18.4% | $89,010 |
| 2003 | $6,264 +4.3% | $89,010 +20.3% |
| 2002 | $6,008 +4.2% | $74,000 +15.6% |
| 2001 | $5,766 +2.5% | $64,030 |
| 2000 | $5,628 | $64,030 |
Find assessor info on the county website
Neighborhood: 80439
Nearby homes
- $1,946,6004 bd4 ba3.9k sqft364 Humphrey Dr, Evergreen, CO 80439Off Market
- $1,415,2004 bd3 ba3.1k sqft304 Humphrey Dr, Evergreen, CO 80439Off Market
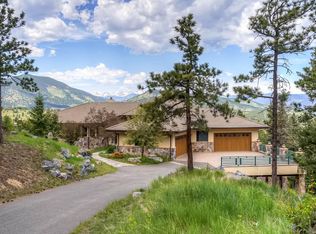
- $3,474,7005 bd7 ba7.5k sqft414 Humphrey Dr, Evergreen, CO 80439Off Market
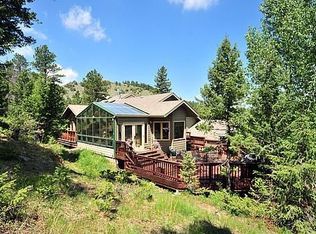
- $1,384,3004 bd3 ba4.1k sqft260 S Soda Creek Rd, Evergreen, CO 80439Off Market
- $2,456,2007 bd7 ba7.3k sqft32556 Woodside Dr, Evergreen, CO 80439Off Market
- $807,0003 bd3 ba952 sqft200 S Soda Creek Rd, Evergreen, CO 80439Off Market
- $800,0003 bd3 ba3.3k sqft150 Soda Creek Rd, Evergreen, CO 80439Sold
- $1,031,7003 bd3 ba1.6k sqft150 S Soda Creek Rd, Evergreen, CO 80439Off Market
Nearby schools
GreatSchools rating
- 8/10Bergen Valley Intermediate SchoolGrades: PK-5Distance: 1.4 mi
- 8/10Evergreen Middle SchoolGrades: 6-8Distance: 2.2 mi
- 9/10Evergreen High SchoolGrades: 9-12Distance: 6.2 mi
Schools provided by the listing agent
- Elementary: Bergen
- Middle: Evergreen
- High: Evergreen
- District: Jefferson County R-1
Source: REcolorado as distributed by MLS GRID. This data may not be complete. We recommend contacting the local school district to confirm school assignments for this home.
Get a cash offer in 3 minutes
Find out how much your home could sell for in as little as 3 minutes with a no-obligation cash offer.
Estimated market value
$2,085,900
Get a cash offer in 3 minutes
Find out how much your home could sell for in as little as 3 minutes with a no-obligation cash offer.
Estimated market value
$2,085,900
- Colorado
- Jefferson County
- Evergreen
- 80439
- 334 Humphrey Drive
Nearby cities
Nearby neighborhoods
Nearby zip codes
Other Evergreen Topics
