Your Next Chapter Starts Here - Raised Ranch in Prime Bolingbrook Location! Welcome to 1808 sq ft of opportunity in one of Bolingbrook's most established neighborhoods. This 3-bedroom, 1.5-bath raised ranch is full of potential and ready for your personal touch. The main level offers a bright front living room with a newer window (2024), plus three bedrooms and a full bath. Downstairs, you'll find a spacious rec room and a extra room perfect for a home office, hobby space, or more storage. Outside, the oversized detached 2-car garage features plenty of storage space-ideal for tools, toys, or extra gear. Big-ticket updates already completed include a new roof and gutters on the home (2021) and an upgraded electric panel (2022). While the home is fully livable, there's tons of upside for a buyer or investor looking to make cosmetic updates and earn some sweat equity. Just a short walk to BJ Ward Elementary, the Annerino Community Center, and Bolingbrook Park District's Central Park with its splash pad, tennis and basketball courts, and tons of outdoor fun. Sold as-is-perfect for someone who sees the value in a solid home with room to grow. The seller is seeking a flexible buyer who can accommodate a closing date that gives them time to find their next home. Bring your ideas and vision-this is your canvas to create something special.
Closed
$280,000
334 Idlewood Dr, Bolingbrook, IL 60440
3beds
1,808sqft
Single Family Residence
Built in 1971
8,537 Square Feet Lot
$289,200 Zestimate®
$155/sqft
$2,805 Estimated rent
Home value
$289,200
$266,000 - $315,000
$2,805/mo
Zestimate® history
Owner options
List your home for rent
$2,805/mo
Rent Zestimate®
Find your next renter with Zillow Rental Manager. Plus, with online applications, you can quickly screen prospective tenants – for free.
$2,805/mo
Rent Zestimate®
Refinance and save
$2,038/mo
Est. payment
Refinancing to a lower rate could help reduce your monthly payments and save thousands over the life of the loan.
$2,038/mo
Est. payment
Explore your selling options
Work with a Zillow partner agent
Leverage their expertise and Zillow's premium Showcase listings to get your home seen by more buyers.
Get startedList with your own agent
Get your home in front of millions of buyers by listing it on Zillow.
Learn how to do itSell it yourself
Take full control of how buyers see your home on Zillow by listing For Sale by Owner (FSBO).
List your homeWhat's special
Spacious rec roomNew roof and gutters
Zillow last checked:
Listing updated:
Listed by:
Jake McVey 630-796-4086,
Charles Rutenberg Realty of IL
Bought with:
Delia Pacheco
Triple A Real Estate, LLC.
Source: MRED as distributed by MLS GRID,MLS#: 12387832
Facts & features
Interior
Bedrooms & bathrooms
- Bedrooms: 3
- Bathrooms: 2
- Full bathrooms: 1
- 1/2 bathrooms: 1
Rooms
- Room types: Office
Primary bedroom
- Level: Main
- Area: 132 Square Feet
- Dimensions: 12X11
Bedroom 2
- Level: Main
- Area: 120 Square Feet
- Dimensions: 12X10
Bedroom 3
- Level: Main
- Area: 90 Square Feet
- Dimensions: 10X9
Dining room
- Level: Main
- Dimensions: COMBO
Family room
- Level: Lower
- Area: 330 Square Feet
- Dimensions: 22X15
Kitchen
- Level: Main
- Area: 170 Square Feet
- Dimensions: 17X10
Laundry
- Level: Lower
- Area: 128 Square Feet
- Dimensions: 8X16
Living room
- Level: Main
- Area: 168 Square Feet
- Dimensions: 14X12
Office
- Level: Lower
- Area: 100 Square Feet
- Dimensions: 10X10
Heating
- Natural Gas
Cooling
- Central Air
Appliances
- Included: Range, Microwave, Portable Dishwasher, Refrigerator, Washer, Dryer
Features
- Basement: None
Interior area
- Total structure area: 0
- Total interior livable area: 1,808 sqft
Property
Parking
- Total spaces: 10.5
- Parking features: Concrete, On Site, Garage Owned, Detached, Driveway, Owned, Garage
- Garage spaces: 2.5
- Has uncovered spaces: Yes
Accessibility
- Accessibility features: No Disability Access
Features
- Patio & porch: Patio
- Fencing: Fenced
Lot
- Size: 8,537 Square Feet
- Dimensions: 70 X 120
- Features: Corner Lot
Details
- Parcel number: 1202142080060000
- Special conditions: None
Construction
Type & style
- Home type: SingleFamily
- Property subtype: Single Family Residence
Materials
- Vinyl Siding
- Foundation: Concrete Perimeter
- Roof: Asphalt
Condition
- New construction: No
- Year built: 1971
Utilities & green energy
- Sewer: Public Sewer
- Water: Lake Michigan
Community & HOA
HOA
- Services included: None
Location
- Region: Bolingbrook
Financial & listing details
- Price per square foot: $155/sqft
- Tax assessed value: $222,813
- Annual tax amount: $6,120
- Date on market: 6/9/2025
- Listing terms: Conventional
- Ownership: Fee Simple
Price history
| Date | Event | Price |
|---|---|---|
| 8/8/2025 | Sold | $280,000+3.7%$155/sqft |
Source:  MRED as distributed by MLS GRID #12387832 Report a problem MRED as distributed by MLS GRID #12387832 Report a problem | ||
| 6/14/2025 | Contingent | $270,000$149/sqft |
Source: MRED as distributed by MLS GRID #12387832 Report a problem | ||
| 6/9/2025 | Listed for sale | $270,000+42.1%$149/sqft |
Source: MRED as distributed by MLS GRID #12387832 Report a problem | ||
| 5/11/2005 | Sold | $190,000+88.1%$105/sqft |
Source: Public Record Report a problem | ||
| 10/1/1997 | Sold | $101,000-1.9%$56/sqft |
Source: Public Record Report a problem | ||
| 10/26/1994 | Sold | $103,000$57/sqft |
Source: Public Record Report a problem | ||
Public tax history
| Year | Property taxes | Tax assessment |
|---|---|---|
| 2024 | $6,120 +7.3% | $74,271 +11.1% |
| 2023 | $5,706 +6.4% | $66,826 +10.9% |
| 2022 | $5,362 +5.8% | $60,247 +6.9% |
| 2021 | $5,067 +3.3% | $56,332 +3.4% |
| 2020 | $4,904 +5.9% | $54,480 +7.1% |
| 2019 | $4,629 +9.2% | $50,868 +8.7% |
| 2018 | $4,237 +5.4% | $46,796 +5.5% |
| 2017 | $4,020 +10.8% | $44,356 +11.4% |
| 2016 | $3,630 +7.9% | $39,800 +4.2% |
| 2015 | $3,363 | $38,200 +5.2% |
| 2014 | $3,363 -20.8% | $36,300 -20% |
| 2013 | $4,243 +3.8% | $45,400 -4% |
| 2012 | $4,086 +1.9% | $47,300 -9.9% |
| 2011 | $4,010 +11.1% | $52,500 |
| 2010 | $3,610 -15.4% | $52,500 -18% |
| 2009 | $4,268 +6% | $64,000 |
| 2008 | $4,026 | $64,000 +4.2% |
| 2007 | -- | $61,400 +5% |
| 2006 | $3,768 -4.9% | $58,500 |
| 2005 | $3,962 -0.6% | $58,500 |
| 2004 | $3,985 +24.7% | $58,500 +25.5% |
| 2003 | $3,195 +0.7% | $46,600 +6.4% |
| 2002 | $3,174 +15.4% | $43,800 +19% |
| 2001 | $2,750 +26.3% | $36,800 +17.9% |
| 2000 | $2,177 | $31,200 |
Find assessor info on the county website
Neighborhood: 60440
Nearby homes
- $294,0005 bd2 ba1.8k sqft338 Idlewood Dr, Bolingbrook, IL 60440Sold
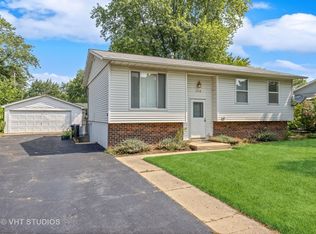
- $319,9005 bd2 ba1.8k sqft333 Hanover Dr, Bolingbrook, IL 60440Off Market
- $302,900-- bd2 ba1.8k sqft337 Hanover Dr, Bolingbrook, IL 60440Off Market
- $295,900-- bd2 ba1.8k sqft342 Idlewood Dr, Bolingbrook, IL 60440Off Market
- $312,700-- bd2 ba1.8k sqft225 Cedarwood Ave, Bolingbrook, IL 60440Off Market
- $290,9004 bd2 ba1.8k sqft238 Cedarwood Ave, Bolingbrook, IL 60440Off Market
- $244,4003 bd1 ba804 sqft229 Cedarwood Ave, Bolingbrook, IL 60440Off Market
- $302,400-- bd2 ba1.8k sqft221 Cedarwood Ave, Bolingbrook, IL 60440Off Market
Nearby schools
GreatSchools rating
- 8/10Bernard J Ward Elementary SchoolGrades: K-5Distance: 0.1 mi
- 7/10Hubert H Humphrey Middle SchoolGrades: 6-8Distance: 1.4 mi
- 8/10Bolingbrook High SchoolGrades: 9-12Distance: 1.7 mi
Schools provided by the listing agent
- Elementary: Bernard J Ward Elementary School
- Middle: Hubert H Humphrey Middle School
- High: Bolingbrook High School
- District: 365U
Source: MRED as distributed by MLS GRID. This data may not be complete. We recommend contacting the local school district to confirm school assignments for this home.
Get a cash offer in 3 minutes
Find out how much your home could sell for in as little as 3 minutes with a no-obligation cash offer.
Estimated market value
$289,200
Get a cash offer in 3 minutes
Find out how much your home could sell for in as little as 3 minutes with a no-obligation cash offer.
Estimated market value
$289,200
- Illinois
- Will County
- Bolingbrook
- 60440
- 334 Idlewood Dr
Nearby cities
Nearby zip codes
Other Bolingbrook Topics
