Skip main navigation
Closed
  • $785,000

    334 Inwood Trl, Aurora, OH 44202

    3beds
    4,384sqft
    Condominium
    Built in 1993
    -- sqft lot
    $831,000 Zestimate®
    $179/sqft
    $3,271 Estimated rent

    Home value

    $831,000

    $681,000 - $1.01M

    $3,271/mo

    Zestimate® history
    Loading
    Loading...

    Owner options

    List your home for rent

    $3,271/mo

    Rent Zestimate®

    Find your next renter with Zillow Rental Manager. Plus, with online applications, you can quickly screen prospective tenants – for free.

    Learn more

    $3,271/mo

    Rent Zestimate®

    Refinance and save

    $4,497/mo

    Est. payment

    Refinancing to a lower rate could help reduce your monthly payments and save thousands over the life of the loan.

    See today's rates

    $4,497/mo

    Est. payment

    Explore your selling options

    Work with a Zillow partner agent

    Leverage their expertise and Zillow's premium Showcase listings to get your home seen by more buyers.

    Get started

    List with your own agent

    Get your home in front of millions of buyers by listing it on Zillow.

    Learn how to do it

    Sell it yourself

    Take full control of how buyers see your home on Zillow by listing For Sale by Owner (FSBO).

    List your home

    What's special

    Private loft spacePrivate views of naturePrivate guest suiteBeautiful curb appealStunning capozzi kitchenTimelessly renovated bathroomsVaulted ceilings
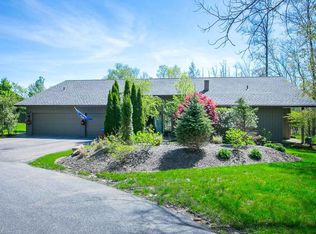
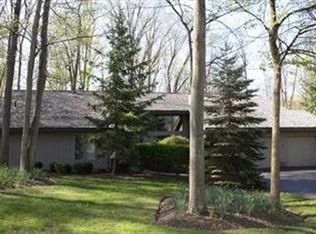
    Welcome to the scenic Walden Country Club community. This beautiful contemporary ranch home radiates class, character, and beautiful curb appeal. Enter this beauty and the vaulted ceilings and floor to ceiling windows bring the picturesque Walden views into this home from every angle. The very spacious first floor primary bedroom has private views of nature, and a personal sitting area with its own marble fireplace. This room also has a private loft space currently being used as an office, and a private second story deck. The entire home is stylishly updated throughout featuring a stunning Capozzi kitchen, timelessly renovated bathrooms, striking wood floors, and a picturesque three season sun room. The second floor provides ample storage space and shelving along the cat walk, a private guest suite with its own living space, and a full bathroom. This condo exemplifies all aspects of the modern, rustic feeling of Walden throughout every room. Everyone has a story...begin yours here~

    Zillow last checked:

    Listing updated:

    Listing Provided by:

    Michaleen A Paul 440-840-3538 michaleenapaul@gmail.com,

    Keller Williams Living

    Bought with:

    Pamela Cowper, 2007002568

    Keller Williams Chervenic Rlty

    Source: MLS Now,MLS#: 5143799MLS LogoOriginating MLS: Akron Cleveland Association of REALTORS

    Facts & features

    Interior

    Bedrooms & bathrooms
    • Bedrooms: 3
    • Bathrooms: 4
    • Full bathrooms: 3
    • 1/2 bathrooms: 1
    • Main level bathrooms: 3
    • Main level bedrooms: 2
    Primary bedroom
    • Level: First
    • Dimensions: 34.00 x 18.00
    Bedroom
    • Level: First
    • Dimensions: 12.00 x 12.00
    Other
    • Level: Second
    • Dimensions: 23.00 x 16.00
    Eat in kitchen
    • Level: First
    • Dimensions: 29.00 x 18.00
    Great room
    • Level: First
    • Dimensions: 30.00 x 20.00
    Loft
    • Level: Second
    • Dimensions: 22.00 x 11.00
    Office
    • Level: Second
    • Dimensions: 34.00 x 27.00
    Other
    • Level: First
    • Dimensions: 29.00 x 11.00
    Heating
    • Forced Air, Gas
    Cooling
    • Central Air
    Appliances
    • Laundry: In Unit
    Features
    • Has basement: No
    • Number of fireplaces: 1
    Interior area
    • Total structure area: 4,384
    • Total interior livable area: 4,384 sqft
    • Finished area above ground: 4,384

    Property

    Parking
    • Total spaces: 3
    • Parking features: Attached, Drain, Direct Access, Electricity, Garage, Garage Door Opener, Heated Garage, Paved, Water Available
    • Attached garage spaces: 3
    Accessibility
    • Accessibility features: None
    Features
    • Levels: Two,One
    • Stories: 1
    • Patio & porch: Deck, Patio
    • Pool features: Community
    • Fencing: Privacy,Wood
    • Has view: Yes
    • View description: Trees/Woods
    Lot
    • Features: Wooded
    Details
    • Parcel number: 030110000087000
    • Special conditions: Standard

    Construction

    Type & style
    • Home type: Condo
    • Architectural style: Ranch
    • Property subtype: Condominium
    Materials
    • Cedar
    • Foundation: Slab
    • Roof: Asphalt,Fiberglass
    Condition
    • Year built: 1993

    Utilities & green energy

    • Sewer: Public Sewer
    • Water: Public

    Community & neighborhood

    Community
    • Community features: Fitness, Golf, Lake, Medical Service, Other, Playground, Park, Pool, Shopping, Tennis Court(s)
    Location
    • Region: Aurora
    • Subdivision: Ravines Walden

    HOA & financial

    HOA
    • Has HOA: Yes
    • HOA fee: $400 annually
    • Services included: Association Management, Common Area Maintenance, Security
    • Association name: Ravines Of Walden - East
    • Second HOA fee: $427 monthly

    Price history

    DateEventPrice
    9/12/2025Sold$785,000+1.9%$179/sqft
    Source: MLS Now #5143799 Report a problem
    7/30/2025Pending sale$770,000$176/sqft
    Source: MLS Now #5143799 Report a problem
    7/30/2025Listed for sale$770,000+45.3%$176/sqft
    Source: MLS Now #5143799 Report a problem
    10/30/2020Sold$530,000+1%$121/sqft
    Source: MLS Now #4215507 Report a problem
    9/4/2020Pending sale$525,000$120/sqft
    Source: Howard Hanna - Aurora #4215507 Report a problem
    8/17/2020Listed for sale$525,000+47.9%$120/sqft
    Source: Howard Hanna #4215507 Report a problem
    5/25/2016Sold$355,000-8.7%$81/sqft
    Source: Public Record Report a problem
    3/30/2016Pending sale$389,000$89/sqft
    Source: Platinum Real Estate #3765822 Report a problem
    11/24/2015Listed for sale$389,000$89/sqft
    Source: Platinum Real Estate #3765822 Report a problem

    Public tax history

    YearProperty taxesTax assessment
    2025$8,804 +1.6%$203,600
    2024$8,663 +40.2%$203,600 +67.3%
    2023$6,180 +2.1%$121,730
    2022$6,053 -0.6%$121,730
    2021$6,087 -6.9%$121,730
    2020$6,535 -0.8%$121,730
    2019$6,588 +3.1%$121,730 +13.2%
    2018$6,388 $107,560
    2017$6,388 +11%$107,560
    2016$5,756 -2.8%$107,560
    2015$5,919 -2%$107,560
    2014$6,039 +0.6%$107,560
    2013$6,001 +0.3%$107,560
    2012$5,983 +12.5%$107,560 -0.3%
    2011$5,316 +0.1%$107,840
    2010$5,310 +0.3%$107,840
    2009$5,296 $107,840
    2008$5,296 $107,840 -5%
    2007-- $113,510
    2005$4,773 +1.9%--
    2004$4,686 +2.4%--
    2003$4,576 +12.8%--
    2002$4,058 -52.5%--
    2001$8,535 +0.5%--
    2000$8,495 -22.3%--
    1999$10,936 --

    Find assessor info on the county website

    Neighborhood: 44202

    Nearby schools

    GreatSchools rating
    Schools provided by the listing agent
    • District: Aurora CSD - 6701

    Source: MLS Now. This data may not be complete. We recommend contacting the local school district to confirm school assignments for this home.

    Get a cash offer in 3 minutes
    Find out how much your home could sell for in as little as 3 minutes with a no-obligation cash offer.
    Estimated market value
    $831,000
    Get a cash offer in 3 minutes
    Find out how much your home could sell for in as little as 3 minutes with a no-obligation cash offer.
    Estimated market value
    $831,000