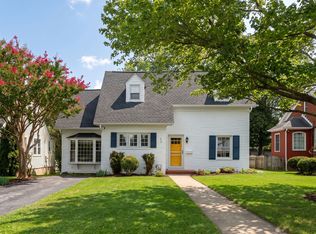
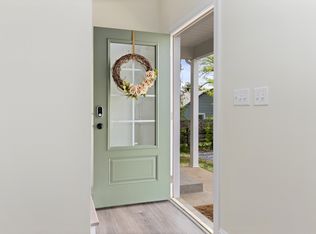
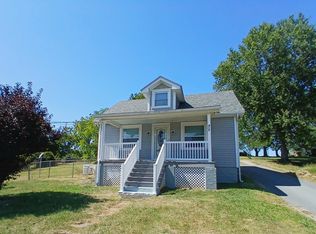
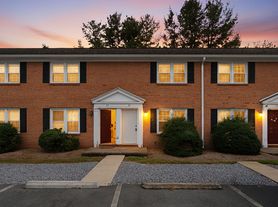
Welcome home to this charming three-bedroom, one-bath ranch-style home offering comfortable single-level living and a practical, well-designed floor plan. Inside, you'll find attractive wood-look flooring throughout, neutral paint colors, and plenty of natural light. The inviting living room opens to a separate dining area, providing a comfortable space for everyday living and entertaining. The kitchen features white cabinetry, generous storage, a gas range, refrigerator, and the added convenience of a stacked washer and dryer. Three bedrooms offer flexibility for a variety of needs, while the full bathroom features a tub and shower combination. Outside, enjoy a traditional covered front entry, established yard, and low-maintenance vinyl siding. With its fresh interior finishes, functional layout, and convenient one-level design, this home offers an appealing combination of comfort, simplicity, and everyday practicality. Tenants at this location pay their own gas, electric and water and are responsible for lawn care. Home offers central heating and air. One spay/neuter pet considered on a per-application basis, breed and size restrictions may apply. Call to schedule your showing today!
12 Month Lease
House for rent
Single family residence
Available now
Cats, small dogs OK
Air conditioner, central air
In unit laundry
Forced air
What's special
Stacked washer and dryerThree bedrooms offer flexibilityLow-maintenance vinyl sidingTraditional covered front entryEstablished yardNeutral paint colorsAttractive wood-look flooring throughout
- 3 days |
- -- |
- -- |
Zillow last checked:
Listing updated:
Travel times

Let’s turn your rent into credit progress
Build credit history with every on-time payment and get credit for the payment you’re already making.
Facts & features
Interior
Bedrooms & bathrooms
- Bedrooms: 3
- Bathrooms: 1
- Full bathrooms: 1
Heating
- Forced Air
Cooling
- Air Conditioner, Central Air
Appliances
- Included: Dryer, Oven, Refrigerator, Washer
- Laundry: In Unit
Interior area
- Total interior livable area: 800 sqft
Property
Parking
- Details: Contact manager
Details
- Parcel number: 35411212
Construction
Type & style
- Home type: SingleFamily
- Property subtype: Single Family Residence
Community & HOA
Location
- Region: Waynesboro
Financial & listing details
- Lease term: 1 Year
Nearby apartments for rent


Price history
| Date | Event | Price |
|---|---|---|
| 10/14/2026 | Listed for rent | $1,525$2/sqft |
Source: Zillow Rentals Report a problem | ||
| 8/3/2016 | Listing removed | $95,000$119/sqft |
Source: REAL ESTATE PLUS #548031 Report a problem | ||
| 6/1/2016 | Listed for sale | $95,000$119/sqft |
Source: REAL ESTATE PLUS #548031 Report a problem | ||
| 5/31/2016 | Sold | $95,000-4.5%$119/sqft |
Source: Public Record Report a problem | ||
| 3/28/2016 | Pending sale | $99,500$124/sqft |
Source: REAL ESTATE PLUS #536925 Report a problem | ||
| 3/1/2016 | Listed for sale | $99,500-6%$124/sqft |
Source: REAL ESTATE PLUS #536925 Report a problem | ||
| 8/28/2015 | Listed for sale | $105,900$132/sqft |
Source: REAL ESTATE PLUS #536925 Report a problem | ||