ASSUMABLE LOAN AVAILABLE - $10,000 IN CLOSING COSTS OR SELLER RATE BUY DOWN TO REDUCE YOUR MONTHLY PAYMENT!! Tucked away at the end of the street in the sought-after Ansley Forest community, this exceptional 4-story home offers an incredible amount of living space, privacy, and flexibility in one of Woodstock’s most convenient locations. Surrounded by mature trees with a peaceful wooded backyard and creek, this home features more finished space than reflected in the tax records and is one of the largest homes in this intimate swim/tennis community of just 64 homes. From the moment you enter, you’ll appreciate the expansive layout with large rooms, soaring ceilings throughout, abundant natural light, and numerous upgrades and updates that make this home truly move-in ready. The recently updated kitchen is ideal for both entertaining and everyday living, while updated bathrooms and newer basement flooring add modern appeal throughout the home. The upper level features an oversized primary suite with trey ceiling and a spacious ensuite bath complete with double vanities, separate shower, and relaxing garden tub. Two additional oversized secondary bedrooms, a large shared bathroom ideal for multiple kids, convenient second-floor laundry room, and a huge bonus room provide endless flexibility for growing families, home offices, playrooms, or media space. This home truly stands apart with TWO finished basement levels offering incredible multi-generational living opportunities. The first basement includes a private teen or in-law suite complete with bedroom, second kitchen, laundry/storage area, and private living space. The second basement level offers an exercise room, half bath, and three additional bonus rooms perfect for offices, hobby rooms, gaming rooms, guest space, or additional storage. With a 3-zone HVAC system, comfort and efficiency are maximized throughout all four levels. Enjoy outdoor living from the screened porch overlooking the fenced backyard, brand new front deck, and peaceful wooded setting. Located just minutes to Downtown Woodstock, top-rated schools, shopping, dining, I-575, Peach Pass access, and easy commuting to Atlanta, this home offers the perfect combination of size, flexibility, privacy, and unbeatable convenience. Residents of Ansley Forest enjoy fantastic swim and tennis amenities in a welcoming neighborhood setting.
Active
Price cut: $10K (7/10)
$625,000
334 Justin Dr, Woodstock, GA 30188
6beds
5,432sqft
Single Family Residence, Residential
Built in 1989
0.43 Acres Lot
$610,100 Zestimate®
$115/sqft
$75/mo HOA
What's special
Soaring ceilings throughoutRecently updated kitchenAbundant natural lightNewer basement flooringPeaceful wooded settingSurrounded by mature treesHuge bonus room
- 36 days |
- 1,414 |
- 77 |
Zillow last checked:
Listing updated:
Listed by:
LINDSEY HAAS,
Keller Williams Realty Signature Partners 678-631-1700
Source: FMLS GA,MLS#: 7788926
Facts & features
Interior
Bedrooms & bathrooms
- Bedrooms: 6
- Bathrooms: 6
- Full bathrooms: 4
- 1/2 bathrooms: 2
- Main level bathrooms: 1
Rooms
- Room types: Basement, Bonus Room, Den, Exercise Room, Family Room, Game Room, Kitchen, Living Room, Media Room
Primary bedroom
- Features: In-Law Floorplan, Oversized Master
- Level: In-Law Floorplan, Oversized Master
Bedroom
- Features: In-Law Floorplan, Oversized Master
Primary bathroom
- Features: Double Vanity, Separate Tub/Shower, Soaking Tub
Dining room
- Features: Butlers Pantry, Separate Dining Room
Kitchen
- Features: Breakfast Bar, Breakfast Room, Cabinets White, Kitchen Island, Pantry, Stone Counters, View to Family Room
Heating
- Central, Natural Gas
Cooling
- Central Air
Appliances
- Included: Dishwasher, Disposal, Dryer, Electric Cooktop, Microwave, Refrigerator, Washer
- Laundry: In Hall, Laundry Room, Lower Level, Upper Level
Features
- Crown Molding, Entrance Foyer 2 Story, Recessed Lighting, Tray Ceiling(s), Walk-In Closet(s)
- Flooring: Carpet, Hardwood
- Windows: Double Pane Windows
- Basement: Daylight,Exterior Entry,Finished,Finished Bath,Full,Interior Entry
- Number of fireplaces: 1
- Fireplace features: Family Room
- Common walls with other units/homes: No Common Walls
Interior area
- Total structure area: 5,432
- Total interior livable area: 5,432 sqft
- Finished area above ground: 4,082
- Finished area below ground: 1,350
Video & virtual tour
Property
Parking
- Total spaces: 4
- Parking features: Attached, Garage
- Attached garage spaces: 2
Accessibility
- Accessibility features: None
Features
- Levels: Three Or More
- Patio & porch: Deck, Screened
- Exterior features: Other, No Dock
- Pool features: None
- Spa features: None
- Fencing: Back Yard
- Has view: Yes
- View description: Creek/Stream
- Has water view: Yes
- Water view: Creek/Stream
- Waterfront features: None
- Body of water: None
Lot
- Size: 0.43 Acres
- Features: Back Yard, Creek On Lot
Details
- Additional structures: None
- Parcel number: 15N18D 421
- Other equipment: None
- Horse amenities: None
Construction
Type & style
- Home type: SingleFamily
- Architectural style: Traditional
- Property subtype: Single Family Residence, Residential
Materials
- Brick Front, Wood Siding
- Foundation: Slab
- Roof: Composition
Condition
- Resale
- New construction: No
- Year built: 1989
Utilities & green energy
- Electric: 220 Volts
- Sewer: Public Sewer
- Water: Public
- Utilities for property: Cable Available, Electricity Available, Natural Gas Available, Underground Utilities, Water Available
Green energy
- Energy efficient items: None
- Energy generation: None
Community & HOA
Community
- Features: Homeowners Assoc, Near Beltline, Near Shopping, Playground, Pool, Tennis Court(s)
- Security: Carbon Monoxide Detector(s), Open Access, Smoke Detector(s)
- Subdivision: Ansley Forest
HOA
- Has HOA: Yes
- Services included: Swim, Tennis
- HOA fee: $75 monthly
Location
- Region: Woodstock
Financial & listing details
- Price per square foot: $115/sqft
- Tax assessed value: $552,430
- Annual tax amount: $5,309
- Date on market: 6/16/2026
- Cumulative days on market: 35 days
- Listing terms: 1031 Exchange,Cash,Conventional,FHA,VA Loan
- Electric utility on property: Yes
- Road surface type: Asphalt, Paved
Estimated market value
$610,100
$580,000 - $641,000
$6,172/mo
Price history
| Date | Event | Price |
|---|---|---|
| 7/10/2026 | Price change | $625,000-1.6%$115/sqft |
Source:  FMLS GA #7788926 Report a problem FMLS GA #7788926 Report a problem | ||
| 6/17/2026 | Listed for sale | $635,000+1.6%$117/sqft |
Source: FMLS GA #7788926 Report a problem | ||
| 6/11/2026 | Listing removed | $625,000$115/sqft |
Source:  GAMLS #10777599 Report a problem GAMLS #10777599 Report a problem | ||
| 6/10/2026 | Listed for sale | $625,000+68.9%$115/sqft |
Source: GAMLS #10777599 Report a problem | ||
| 7/2/2019 | Listing removed | $370,000$68/sqft |
Source: Solid Source Realty, Inc. #6560784 Report a problem | ||
| 7/2/2019 | Listed for sale | $370,000+2.8%$68/sqft |
Source: Solid Source Realty, Inc. #6560784 Report a problem | ||
| 6/28/2019 | Sold | $360,000-2.7%$66/sqft |
Source:  FMLS GA #6560784 Report a problem FMLS GA #6560784 Report a problem | ||
| 6/7/2019 | Pending sale | $370,000$68/sqft |
Source: Solid Source Realty, Inc. #6560784 Report a problem | ||
| 6/3/2019 | Price change | $370,000-2.6%$68/sqft |
Source: Solid Source Realty, Inc. #6560784 Report a problem | ||
| 5/31/2019 | Listed for sale | $380,000+68.9%$70/sqft |
Source: Solid Source Realty, Inc. #6560784 Report a problem | ||
| 5/2/2014 | Sold | $225,000-2.2%$41/sqft |
Source: FMLS GA #5220937 Report a problem | ||
| 3/20/2014 | Pending sale | $230,000$42/sqft |
Source: Total Choice Realty, Inc. #5220937 Report a problem | ||
| 1/24/2014 | Price change | $230,000-0.9%$42/sqft |
Source: Total Choice Realty, Inc. #5220937 Report a problem | ||
| 1/10/2014 | Price change | $232,000-3.3%$43/sqft |
Source: Total Choice Realty, Inc. #5220937 Report a problem | ||
| 11/18/2013 | Listed for sale | $239,900+32.2%$44/sqft |
Source: Total Choice Realty, Inc. #5220937 Report a problem | ||
| 8/2/1995 | Sold | $181,500$33/sqft |
Source: Public Record Report a problem | ||
Public tax history
| Year | Property taxes | Tax assessment |
|---|---|---|
| 2025 | $5,146 -0.5% | $220,972 +1.2% |
| 2024 | $5,172 -0.6% | $218,412 -0.7% |
| 2023 | $5,203 +17.1% | $219,932 +23.3% |
| 2022 | $4,442 -0.1% | $178,372 +11.5% |
| 2021 | $4,449 +8.5% | $159,928 +13.6% |
| 2020 | $4,102 +50.8% | $140,728 +21.8% |
| 2019 | $2,721 +0.1% | $115,560 -59.7% |
| 2018 | $2,717 +1.3% | $286,600 +2.5% |
| 2017 | $2,681 +3.3% | $279,700 +4.9% |
| 2016 | $2,596 | $266,700 +15.8% |
| 2015 | $2,596 +9.2% | $230,300 +0.9% |
| 2014 | $2,376 +4% | $228,300 +6.2% |
| 2013 | $2,285 +6.8% | $215,000 +7.1% |
| 2012 | $2,140 -7.9% | $200,700 -9.8% |
| 2011 | $2,324 -2.5% | $222,600 +137.5% |
| 2010 | $2,385 -6% | $93,720 -11.1% |
| 2009 | $2,537 +1.2% | $105,440 -1.3% |
| 2008 | $2,508 -1.3% | $106,800 -1.3% |
| 2007 | $2,542 +6.1% | $108,160 +7.2% |
| 2006 | $2,396 -2.6% | $100,880 -0.2% |
| 2005 | $2,459 | $101,040 -60.5% |
| 2004 | -- | $255,700 +8.6% |
| 2003 | -- | $235,400 +149.2% |
| 2002 | $2,383 +2% | $94,480 +3.6% |
| 2001 | $2,336 | $91,160 |
| 2000 | -- | $91,160 +10.3% |
| 1999 | $2,193 | $82,640 |
Find assessor info on the county website
Monthly payment
Est. payment
Payment breakdown
Explore the cost of this home by adjusting the details. Changes won't be saved.Climate risks
Neighborhood: 30188
Nearby schools
GreatSchools rating
- 8/10Little River Elementary SchoolGrades: PK-5Distance: 1.6 mi
- 8/10Mill Creek Middle SchoolGrades: 6-8Distance: 2 mi
- 8/10River Ridge High SchoolGrades: 9-12Distance: 1.9 mi
Schools provided by the listing agent
- Elementary: Little River
- Middle: Mill Creek
- High: River Ridge
Source: FMLS GA. This data may not be complete. We recommend contacting the local school district to confirm school assignments for this home.
- $470,9004 bd4 ba2.8k sqft332 Justin Dr, Woodstock, GA 30188Off Market
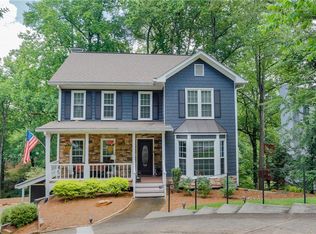
- $549,9006 bd3 ba3.7k sqft118 Brentwood Ln, Woodstock, GA 30188Off Market
- $446,8004 bd2 ba2k sqft120 Brentwood Ln, Woodstock, GA 30188Off Market
- $423,1005 bd3 ba2.3k sqft330 Justin Dr, Woodstock, GA 30188Off Market
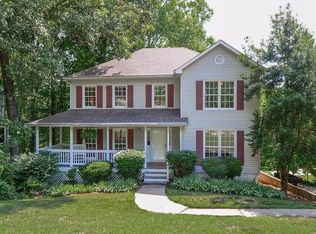
- $506,6005 bd4 ba3.5k sqft122 Brentwood Ln, Woodstock, GA 30188Off Market
- $454,6004 bd2 ba2.1k sqft328 Justin Dr, Woodstock, GA 30188Off Market
- $434,6004 bd2 ba2.2k sqft333 Justin Dr, Woodstock, GA 30188Off Market
- $409,5003 bd2 ba2.1k sqft335 Justin Dr, Woodstock, GA 30188Off Market
A local agent can set up tours, give advice and negotiate with sellers.
Similar homes
- $825,0006 bd5 ba4.2k sqft205 Stillwater Gln, Woodstock, GA 30188For Sale

 MLS ID #7789719, Path Post Team, Path & Post Real Estate. FMLS GA
 - $498,9994 bd3 ba2.7k sqft458 Coolsprings Trl, Woodstock, GA 30188For Sale
 MLS ID #7780993, Michele OBrien, Atlanta Communities. FMLS GA
 - $650,0004 bd3 ba3.4k sqft502 Riverview Ct, Woodstock, GA 30188For Sale
 MLS ID #7750407, PEGGY DEVONEY, Atlanta Communities. FMLS GA
 - $649,0006 bd4 ba3.9k sqft641 Phlox Way NW, Acworth, GA 30102For Sale
 MLS ID #7803203, Shawnna Skibicki, Atlanta Communities. FMLS GA
 - $650,0004 bd3 ba2.8k sqft4924 Marlos Dr NE, Marietta, GA 30066Active
 MLS ID #10798479, Brenda Roth, Keller Williams Realty Atlanta North. GAMLS
 - $450,0005 bd4 ba3k sqft717 Jamie Way NE, Woodstock, GA 30188For SaleMLS ID #7785938, Morgan Allen, Harry Norman Realtors. FMLS GA
- $799,9007 bd4 ba4.4k sqft5090 Eubanks Rd, Woodstock, GA 30188For SaleMLS ID #7652321, Zack Bobo, ERA Sunrise Realty. FMLS GA
- $550,0005 bd4 ba3.2k sqft3894 Corye Ln, Marietta, GA 30066For SaleMLS ID #7790146, MARK SPAIN, Mark Spain Real Estate. FMLS GA
- $585,0005 bd4 ba3.2k sqft2110 B T Sheppard Dr, Marietta, GA 30062For SaleMLS ID #7795679, CHERYL D BRIGHT SCHALK, Dorsey Alston Realtors. FMLS GA
- $760,0004 bd3 ba4.2k sqft104 Crabapple Springs Dr, Woodstock, GA 30188For SaleMLS ID #7750729, Todd Kroupa, Berkshire Hathaway HomeServices Georgia Properties. FMLS GA
- $550,0004 bd3 ba4k sqft906 Spring Valley, Woodstock, GA 30189For SaleMLS ID #7788420, Al Moreno, Harry Norman Realtors. FMLS GA
- $780,0005 bd5 ba4.6k sqft3069 Hillside Trl NE, Marietta, GA 30066For SaleMLS ID #7780647, Teresa Gale, The Rezerve, LLC. FMLS GA
- $625,0004 bd3 ba2.7k sqft810 Whiteoak Ter, Canton, GA 30115For SaleMLS ID #7788458, Nicole Patterson, Patterson Realty, LLC. FMLS GA
- $599,0004 bd4 ba3.9k sqft1071 Powell Wright Rd, Marietta, GA 30066For SaleMLS ID #7704757, Libby Bramlett, Keller Williams Realty Atl North. FMLS GA
- $560,0004 bd3 ba2.7k sqft3701 Thornwood Way, Marietta, GA 30062For SaleMLS ID #7798249, The Williams Team, Keller Williams Realty Atl Partners. FMLS GA
- $695,0005 bd4 ba3.7k sqft1462 Brookcliff Dr, Marietta, GA 30062For SaleMLS ID #7786752, Stephanie Beckwith, Redfin Corporation. FMLS GA
- $669,0005 bd5 ba4.9k sqft2598 Cricket Ct NW, Marietta, GA 30064For SaleMLS ID #7785618, LEE ANN SAXTON, Keller Williams Buckhead. FMLS GA
- $575,0004 bd3 ba2.8k sqft3442 Winter Wood Trce, Marietta, GA 30062For SaleMLS ID #7797538, Tracy Lovig, EXP Realty, LLC.. FMLS GA
- $564,5005 bd4 ba3.1k sqft4304 Lindsey Way NE, Roswell, GA 30075For SaleMLS ID #7763150, Joe Weathers, Relate Realty. FMLS GA
- $699,0006 bd4 ba3.9k sqft2426 Watercrest Ter NW, Acworth, GA 30101For SaleMLS ID #7787798, Nicole France, REMAX Center. FMLS GA
