Skip main navigation
Sold for $2,875,000
  • $2,875,000

    334 Kellogg Way, Santa Clara, CA 95051

    3beds
    1,598sqft
    Single Family Residence, Residential
    Built in 1955
    5,390 Square Feet Lot
    $2,848,200 Zestimate®
    $1,799/sqft
    $5,271 Estimated rent

    Home value

    $2,848,200

    $2.62M - $3.10M

    $5,271/mo

    Zestimate® history
    Loading
    Loading...

    Owner options

    List your home for rent

    $5,271/mo

    Rent Zestimate®

    Find your next renter with Zillow Rental Manager. Plus, with online applications, you can quickly screen prospective tenants – for free.

    Learn more

    $5,271/mo

    Rent Zestimate®

    Refinance and save

    $18,383/mo

    Est. payment

    Refinancing to a lower rate could help reduce your monthly payments and save thousands over the life of the loan.

    See today's rates

    $18,383/mo

    Est. payment

    Explore your selling options

    Work with a Zillow partner agent

    Leverage their expertise and Zillow's premium Showcase listings to get your home seen by more buyers.

    Get started

    List with your own agent

    Get your home in front of millions of buyers by listing it on Zillow.

    Learn how to do it

    Sell it yourself

    Take full control of how buyers see your home on Zillow by listing For Sale by Owner (FSBO).

    List your home

    What's special

    Attached two-car garageFully remodeledUpgraded baseboards and casingsCustom gutters and downspoutsPorcelain tileWide-plank spc flooringGold fixtures
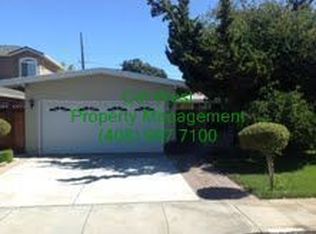
    Mid-century charm meets modern design in this fully remodeled, single-level home in Santa Clara with highly desirable Cupertino schools. Originally built in 1955 and thoughtfully reimagined with plans and permits. Interior updates include wide-plank SPC flooring, solid interior doors with matte black hardware, upgraded baseboards & casings, designer lighting, & curated tile & plumbing finishes throughout. Bathrooms feature modern vanities, gold fixtures, & porcelain tile, while smart home upgrades include a Nest thermostat & Ring doorbell. The kitchen anchors the home with custom frameless cabinetry by Modé Concept, Italian porcelain countertops, a stainless steel ledge sink, & Bosch appliances including a counter-depth refrigerator, dishwasher, gas range, & wall hood. Exterior upgrades include a new modified bitumen roof, custom gutters & downspouts, skylights, new double-paned windows, & fresh exterior paint. Professionally landscaped front & rear yards offer auto-irrigation & a newly serviced hot tub. The attached two-car garage includes an epoxy-finished floor, dedicated 220V outlet for EV charging, & a new garage door with a quiet motor. Set on a 5,227 sq ft lot, this move-in-ready home offers timeless style, quality upgrades, & an exceptional location.

    Zillow last checked:

    Listing updated:

    Listed by:

    Megan Archer 01439012 831-359-6139,

    Real Brokerage Technologies 619-663-8680

    Bought with:

    Robert Gosalvez, 01272788

    Compass

    Rouzbeh Mokhtari, 02095775

    Compass

    Source: MLSListings Inc,MLS#: ML82032828MLS Logo

    Facts & features

    Interior

    Bedrooms & bathrooms
    • Bedrooms: 3
    • Bathrooms: 2
    • Full bathrooms: 2
    Bedroom
    • Features: GroundFloorBedroom, BedroomonGroundFloor2plus
    Bathroom
    • Features: PrimaryStallShowers, ShowerandTub, Skylight, SolidSurface, Tile, UpdatedBaths, FullonGroundFloor
    Dining room
    • Features: NoFormalDiningRoom
    Family room
    • Features: SeparateFamilyRoom
    Kitchen
    • Features: Countertop_Stone
    Heating
    • Central Forced Air
    Cooling
    • Central Air
    Appliances
    • Included: Dishwasher, Disposal, Range Hood, Ice Maker, Gas Oven/Range, Refrigerator
    • Laundry: Inside
    Features
    • One Or More Skylights, Open Beam Ceiling
    • Flooring: Tile, Vinyl Linoleum
    • Fireplace features: Family Room, Wood Burning
    Interior area
    • Total structure area: 1,598
    • Total interior livable area: 1,598 sqft

    Property

    Parking
    • Total spaces: 2
    • Parking features: Attached
    • Attached garage spaces: 2
    Features
    • Stories: 1
    • Exterior features: Back Yard, Fenced
    • Spa features: Other, Spa/HotTub
    • Fencing: Back Yard
    Lot
    • Size: 5,390 sqft
    • Features: Level
    Details
    • Parcel number: 29610020
    • Zoning: R1
    • Special conditions: Standard

    Construction

    Type & style
    • Home type: SingleFamily
    • Architectural style: Eichler
    • Property subtype: Single Family Residence, Residential
    Materials
    • Foundation: Concrete Perimeter, Slab
    • Roof: Bitumen
    Condition
    • Fixer
    • New construction: No
    • Year built: 1955

    Utilities & green energy

    • Gas: PublicUtilities
    • Water: Public
    • Utilities for property: Public Utilities, Water Public

    Community & neighborhood

    Location
    • Region: Santa Clara

    Other

    Other facts
    • Listing agreement: ExclusiveAgency

    Price history

    DateEventPrice
    2/25/2026Sold$2,875,000+15.2%$1,799/sqft
    Source: MLSListings Inc #ML82032828 Report a problem
    2/6/2026Pending sale$2,495,000$1,561/sqft
    Source: MLSListings Inc #ML82032828 Report a problem
    1/28/2026Listed for sale$2,495,000+13.4%$1,561/sqft
    Source: MLSListings Inc #ML82032828 Report a problem
    10/29/2025Sold$2,200,000+325.5%$1,377/sqft
    Source: Public Record Report a problem
    7/12/2001Sold$517,000+99.6%$324/sqft
    Source: Public Record Report a problem
    11/3/1994Sold$259,000$162/sqft
    Source: Public Record Report a problem

    Public tax history

    YearProperty taxesTax assessment
    2025$9,323 +5.2%$763,746 +2%
    2024$8,862 +0.7%$748,772 +2%
    2023$8,797 -0.8%$734,091 +2%
    2022$8,868 +0.9%$719,698 +2%
    2021$8,785 +1.1%$705,587 +1%
    2020$8,687 $698,353 +2%
    2019$8,687 +4.6%$684,660 +2%
    2018$8,308 $671,236 +2%
    2017$8,308 +0.4%$658,076 +2%
    2016$8,276 +3.7%$645,173 +1.5%
    2015$7,979 +3.8%$635,483 +2%
    2014$7,688 $623,035 +0.5%
    2013-- $620,220 +2%
    2012-- $608,059 +2%
    2011-- $596,137 +0.8%
    2010-- $591,683 -0.2%
    2009-- $593,089 +2%
    2008-- $581,461 +2%
    2007-- $570,061 +2%
    2006-- $558,884 +2%
    2005-- $547,927 +2%
    2004-- $537,184 +1.9%
    2003-- $527,340 +8.5%
    2002-- $485,900 +55.5%
    2001-- $312,550

    Find assessor info on the county website

    Neighborhood: 95051

    Nearby schools

    GreatSchools rating
    Schools provided by the listing agent
    • Elementary: DwightDEisenhowerElementary_1
    • Middle: WarrenEHydeMiddle
    • High: CupertinoHigh
    • District: CupertinoUnion

    Source: MLSListings Inc. This data may not be complete. We recommend contacting the local school district to confirm school assignments for this home.

    Get a cash offer in 3 minutes
    Find out how much your home could sell for in as little as 3 minutes with a no-obligation cash offer.
    Estimated market value
    $2,848,200
    Get a cash offer in 3 minutes
    Find out how much your home could sell for in as little as 3 minutes with a no-obligation cash offer.
    Estimated market value
    $2,848,200