Skip main navigation
Off market
  • $2,092,700

    334 Kerwin St, Cambria, CA 93428

    3beds
    2,291sqft
    SingleFamily
    Built in 2010
    5,227 Square Feet Lot
    $2,092,700 Zestimate®
    $913/sqft
    $5,819 Estimated rent

    Home value

    $2,092,700

    $1.93M - $2.30M

    $5,819/mo

    Zestimate® history
    Loading
    Loading...

    Owner options

    List your home for rent

    $5,819/mo

    Rent Zestimate®

    Find your next renter with Zillow Rental Manager. Plus, with online applications, you can quickly screen prospective tenants – for free.

    Learn more

    $5,819/mo

    Rent Zestimate®

    Refinance and save

    $13,409/mo

    Est. payment

    Refinancing to a lower rate could help reduce your monthly payments and save thousands over the life of the loan.

    See today's rates

    $13,409/mo

    Est. payment

    Explore your selling options

    Work with a Zillow partner agent

    Leverage their expertise and Zillow's premium Showcase listings to get your home seen by more buyers.

    Get started

    List with your own agent

    Get your home in front of millions of buyers by listing it on Zillow.

    Learn how to do it

    Sell it yourself

    Take full control of how buyers see your home on Zillow by listing For Sale by Owner (FSBO).

    List your home

    What's special

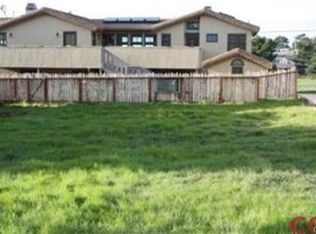
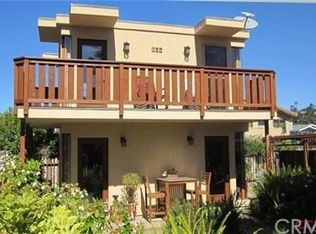
    Step into the creation of this Storybook home where cottage style elegance weaves its way from the charming rolled roof above to the stone & wood floors below. There are touches of stained glass, abbey styled design elements, Quartzite stone floors and thresholds, wood floors of natural walnut, Kolbe & Kolbe wood windows, & marble counters caressing custom cabinetry. Fireplaces and ocean/sunset views are found in the kitchen, living area and two of the three bedrooms. The open floor plan is light and bright w/numerous windows and skylights, and vaulted ceilings. The master bedroom is on the same level as the living area for easy living. Downstairs are two more bedrooms, laundry room, walk-in wine cellar, and oversized two car garage. High end materials and appliances were used throughout; Wolf range, Sub-zero fridge, Uline wine fridge, antique chandeliers, doors of knotty Alder, and a custom built arched front door of Merbau. The kitchen has an eating bar & separate copper topped Espresso/coffee bar. This incredible home by the sea is a short distance to the water's edge and the Fiscalini ranch boardwalk. It is located on a triple, ocean view, level lot. Outside is a large deck off the kitchen, patios, detached cottage Art Studio, built-in BBQ, fenced yard for pets and mature gardens watered by a 1000 gallon cistern that captures natural drainage.This is a dream home, a home of warmth and character,infused with details at every turn.Custom home built by Tina Marie Humphrey.

    This property is off market, which means it's not currently listed for sale or rent on Zillow. This may be different from what's available on other websites or public sources.

    Facts & features

    Interior

    Bedrooms & bathrooms
    • Bedrooms: 3
    • Bathrooms: 3
    • Full bathrooms: 2
    • 1/2 bathrooms: 1
    Heating
    • Forced air, Gas
    Cooling
    • None
    Appliances
    • Included: Garbage disposal, Refrigerator
    • Laundry: Inside, Washer Included
    Features
    • Built-Ins, Stone Counters, Open Floor Plan, Beamed Ceilings
    • Flooring: Tile, Hardwood
    • Windows: Stained Glass
    • Common walls with other units/homes: No Common Walls
    Interior area
    • Total interior livable area: 2,291 sqft

    Property

    Parking
    • Parking features: Garage - Attached
    Features
    • Levels: Two
    • Fencing: Wood
    • Has view: Yes
    • View description: Territorial
    Lot
    • Size: 5,227 sqft
    • Features: Back Yard, Front Yard, Level with Street, Landscaped
    Details
    • Additional structures: Workshop
    • Parcel number: 023089037
    • Special conditions: Standard

    Construction

    Type & style
    • Home type: SingleFamily
    • Architectural style: Cottage
    Materials
    • wood frame
    • Roof: Composition
    Condition
    • Turnkey
    • Year built: 2010

    Utilities & green energy

    • Water: Public
    • Utilities for property: Water Connected, Phone Available, Sewer Connected

    Community & neighborhood

    Location
    • Region: Cambria

    Other

    Other facts
    • CommonWalls: No Common Walls
    • ConstructionMaterials: Stucco
    • Heating: Central Furnace
    • PropertyType: Residential
    • StateOrProvince: CA
    • ParkingFeatures: Garage
    • PreviousStandardStatus: Active
    • StandardStatus: Pending
    • LaundryFeatures: Inside, Washer Included
    • LotFeatures: Back Yard, Front Yard, Level with Street, Landscaped
    • SpecialListingConditions: Standard
    • StreetSuffix: Street
    • EatingArea: Breakfast Counter / Bar, In Living Room
    • View: Ocean, Trees/Woods
    • RoomType: Master Suite, Main Floor Master Bedroom, Wine Cellar, Kitchen, Laundry
    • InteriorFeatures: Built-Ins, Stone Counters, Open Floor Plan, Beamed Ceilings
    • PropertyCondition: Turnkey
    • Appliances: Water Softener, Gas Stove, Gas Water Heater
    • CommunityFeatures: Rural
    • CountyOrParish: San Luis Obispo
    • YearBuiltSource: Seller
    • WindowFeatures: Stained Glass
    • ExteriorFeatures: Rain Gutters
    • InteriorFeatures: Pantry
    • Fencing: Wood
    • ArchitecturalStyle: Cottage
    • City: Cambria
    • MLSAreaMajor: CAMB - Cambria
    • HighSchoolDistrict: Coast Unified
    • Levels: Two
    • RoadSurfaceType: Paved
    • ElevationUnits: Feet
    • LivingAreaUnits: Square Feet
    • Utilities: Water Connected, Phone Available, Sewer Connected
    • WaterSource: Public
    • LotSizeSource: Assessor
    • FoundationDetails: Slab
    • RoadFrontageType: County Road
    • LivingAreaSource: Plans
    • Flooring: Stone
    • Country: US
    • RoomKitchenFeatures: Kitchen Island, Stone Counters
    • RoomBathroomFeatures: Shower in Tub, Shower, Double Sinks In Master Bath, Separate tub and shower, Walk-in shower, Exhaust fan(s), Soaking Tub
    • OtherStructures: Workshop
    • Road surface type: Paved

    Price history

    DateEventPrice
    8/14/2018Sold$1,350,000-3.2%$589/sqft
    Source: Public Record Report a problem
    7/16/2018Pending sale$1,395,000$609/sqft
    Source: Re/Max Pines by the Sea #SC18146694 Report a problem
    6/27/2018Listed for sale$1,395,000$609/sqft
    Source: Re/Max Pines by the Sea #SC18146694 Report a problem

    Public tax history

    YearProperty taxesTax assessment
    2025$16,224 +2.3%$1,505,946 +2%
    2024$15,864 +1.7%$1,476,419 +2%
    2023$15,598 +2%$1,447,471 +2%
    2022$15,295 +1.4%$1,419,090 +2%
    2021$15,084 +1.1%$1,391,265 +1%
    2020$14,918 +2%$1,377,000 +2%
    2019$14,628 +84.1%$1,350,000 +85.3%
    2018$7,946 +2%$728,383 +2%
    2017$7,786 +2%$714,102 +2%
    2016$7,633 $700,101 +1.5%
    2015$7,633 +5.2%$689,586 +2%
    2014$7,259 $676,079 +2.5%
    2012-- $659,829 +2%
    2011-- $646,892 +0.8%
    2010-- $642,059 +124.7%
    2009-- $285,743 +2%
    2008-- $280,141 +2%
    2007-- $274,649 +2%
    2006-- $269,265

    Find assessor info on the county website

    Neighborhood: 93428

    Nearby schools

    GreatSchools rating
    Schools provided by the listing agent
    • District: Coast Unified

    Source: The MLS. This data may not be complete. We recommend contacting the local school district to confirm school assignments for this home.