This Bedford stone tri-level offers 4 bedrooms, 2 full baths, and 1,968 square feet of living space in a highly desirable, walkable neighborhood near the school, golf course, hospital, community pool, and more. The home features an updated modern kitchen with freshly painted cabinets, newer countertops, newer flooring, and newer appliances. A finished walkout basement includes a cozy wood-burning fireplace, adding flexible living and entertaining space. Additional highlights include a sunroom overlooking the swimming pool, a fully fenced backyard ideal for children and pets, attached 2-car garage, and a detached 12x16 utility shed for storage or hobbies. Major updates include a new HVAC system installed in 2021 and a newer roof, along with thoughtful landscaping throughout the property. Welcome home to a place where comfort, convenience, and memories come together. From mornings in the sunroom with coffee to evenings by the fireplace or summer days spent poolside, this home offers spaces designed for everyday living and special moments alike. With its inviting layout and unbeatable location, it’s a home ready for its next chapter—one filled with connection, relaxation, and lasting memories.
Closed
$314,900
334 Knollwood Dr, Washington, IN 47501
4beds
2,688sqft
Single Family Residence
Built in 1962
0.33 Acres Lot
$318,900 Zestimate®
$--/sqft
$2,330 Estimated rent
Home value
$318,900
Estimated sales range
Not available
$2,330/mo
Zestimate® history
Owner options
List your home for rent
$2,330/mo
Rent Zestimate®
Find your next renter with Zillow Rental Manager. Plus, with online applications, you can quickly screen prospective tenants – for free.
$2,330/mo
Rent Zestimate®
Refinance and save
$1,510/mo
Est. payment
Refinancing to a lower rate could help reduce your monthly payments and save thousands over the life of the loan.
$1,510/mo
Est. payment
Explore your selling options
Work with a Zillow partner agent
Leverage their expertise and Zillow's premium Showcase listings to get your home seen by more buyers.
Get startedList with your own agent
Get your home in front of millions of buyers by listing it on Zillow.
Learn how to do itSell it yourself
Take full control of how buyers see your home on Zillow by listing For Sale by Owner (FSBO).
List your homeWhat's special
Swimming poolCozy wood-burning fireplaceFinished walkout basementUpdated modern kitchenBedford stone tri-levelInviting layoutNewer appliances
Zillow last checked:
Listing updated:
Listed by:
Chris Craig chris@homeandharvestproperties.com,
Home & Harvest Properties LLC
Bought with:
Amber E Barrera, RB21001642
Berkshire Hathaway HomeServices Indiana Realty
Source: IRMLS,MLS#: 202600020
Facts & features
Interior
Bedrooms & bathrooms
- Bedrooms: 4
- Bathrooms: 2
- Full bathrooms: 2
Bedroom 1
- Level: Upper
Bedroom 2
- Level: Upper
Heating
- Natural Gas, Conventional
Cooling
- Central Air
Appliances
- Included: Dishwasher, Microwave, Refrigerator, Washer, Dryer-Electric, Electric Oven, Electric Range, Gas Water Heater
- Laundry: Sink
Features
- Ceiling Fan(s), Stone Counters, Natural Woodwork, Open Floorplan, Stand Up Shower
- Flooring: Hardwood, Laminate
- Basement: Full,Walk-Out Access,Finished,Block
- Number of fireplaces: 1
- Fireplace features: Wood Burning, Basement
Interior area
- Total structure area: 2,688
- Total interior livable area: 2,688 sqft
- Finished area above ground: 1,968
- Finished area below ground: 720
Property
Parking
- Total spaces: 2
- Parking features: Attached, Garage Door Opener, Garage Utilities, Concrete
- Attached garage spaces: 2
- Has uncovered spaces: Yes
Features
- Levels: Tri-Level
- Patio & porch: Deck, Porch Covered, Screened
- Pool features: Above Ground
- Fencing: Decorative,Chain Link
Lot
- Size: 0.33 Acres
- Features: Level, 0-2.9999, Landscaped
Details
- Additional structures: Shed
- Parcel number: 141026204045.000017
- Other equipment: Pool Equipment
Construction
Type & style
- Home type: SingleFamily
- Architectural style: Ranch
- Property subtype: Single Family Residence
Materials
- Vinyl Siding, Limestone
- Roof: Asphalt,Shingle
Condition
- New construction: No
- Year built: 1962
Utilities & green energy
- Sewer: Public Sewer
- Water: Public
Community & HOA
Community
- Security: Smoke Detector(s)
- Subdivision: None
Location
- Region: Washington
Financial & listing details
- Tax assessed value: $239,700
- Annual tax amount: $2,493
- Date on market: 1/1/2026
- Listing terms: Cash,Conventional,FHA,VA Loan
Price history
| Date | Event | Price |
|---|---|---|
| 3/27/2026 | Sold | $314,900+1.9% |
Source:  IRMLS #202600020 Report a problem IRMLS #202600020 Report a problem | ||
| 3/1/2026 | Pending sale | $309,000 |
Source: IRMLS #202600020 Report a problem | ||
| 2/2/2026 | Price change | $309,000-1.9% |
Source: IRMLS #202600020 Report a problem | ||
| 1/1/2026 | Listed for sale | $314,900+79.9% |
Source: IRMLS #202600020 Report a problem | ||
| 6/6/2018 | Sold | $175,000$65/sqft |
Source: Agent Provided Report a problem | ||
Public tax history
| Year | Property taxes | Tax assessment |
|---|---|---|
| 2025 | $2,493 +6% | $239,700 -3.9% |
| 2024 | $2,351 +15.8% | $249,300 +6.8% |
| 2023 | $2,031 +10% | $233,500 +14.5% |
| 2022 | $1,846 +8.3% | $203,900 +10% |
| 2021 | $1,705 +3.4% | $185,300 +8.2% |
| 2020 | $1,649 +0.4% | $171,200 +3.4% |
| 2019 | $1,643 +4.1% | $165,600 +1.7% |
| 2018 | $1,578 +2.1% | $162,900 +4.4% |
| 2017 | $1,545 | $156,000 +2.2% |
| 2016 | $1,545 +0.8% | $152,700 +5.4% |
| 2014 | $1,533 +9% | $144,900 +3.7% |
| 2013 | $1,407 -1.5% | $139,700 -1.6% |
| 2012 | $1,429 -5.7% | $141,900 -5.8% |
| 2011 | $1,516 +2.4% | $150,600 +2.4% |
| 2010 | $1,481 | $147,100 |
| 2009 | $1,481 +11.5% | $147,100 +5.6% |
| 2007 | $1,329 -42.3% | $139,300 -1.7% |
| 2006 | $2,303 | $141,700 +61% |
| 2005 | -- | $88,000 |
Find assessor info on the county website
Neighborhood: 47501
Nearby homes
- $261,4003 bd2 ba2k sqft336 Knollwood Dr, Washington, IN 47501Off Market
- $271,6004 bd3 ba2.4k sqft1303 Wedeking Ln, Washington, IN 47501Off Market
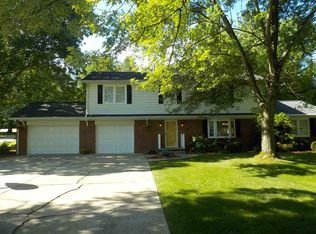
- $279,0003 bd2 ba1.5k sqft1306 Wedeking Ln, Washington, IN 47501Sold
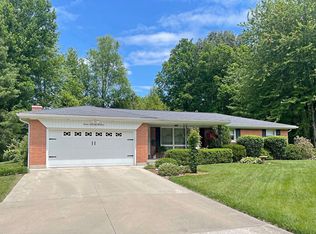
- $272,7003 bd3 ba2k sqft332 Knollwood Dr, Washington, IN 47501Off Market
- $349,2004 bd4 ba2.7k sqft330 Knollwood Dr, Washington, IN 47501Off Market
- $1,000-- bd-- ba-- sqft330 Knollwood Dr, Washington, IN 47501Off Market
- $238,5003 bd2 ba1.7k sqft1304 Wedeking Ln, Washington, IN 47501Off Market
- $308,1003 bd2 ba1.6k sqft331 Knollwood Dr, Washington, IN 47501Off Market
Nearby schools
GreatSchools rating
- 4/10North Elementary SchoolGrades: 5-6Distance: 0.5 mi
- 5/10Washington Junior High SchoolGrades: 7-8Distance: 0.6 mi
- 3/10Washington High SchoolGrades: 9-12Distance: 0.5 mi
Schools provided by the listing agent
- Elementary: Washington Community Schools
- Middle: Washington
- High: Washington
- District: Washington Community Schools
Source: IRMLS. This data may not be complete. We recommend contacting the local school district to confirm school assignments for this home.


Get pre-qualified for a loan
At Zillow Home Loans, we can pre-qualify you in as little as 5 minutes with no impact to your credit score.An equal housing lender. NMLS #10287.
- Indiana
- Daviess County
- Washington
- 47501
- 334 Knollwood Dr
Nearby cities
Nearby zip codes
Other Washington Topics
