Skip main navigation
Sold
  • Price Unknown

    334 Lake Powell Dr, Laredo, TX 78041

    4beds
    4,249sqft
    Single Family Residence
    Built in 2005
    0.32 Acres Lot
    $778,000 Zestimate®
    $--/sqft
    $4,599 Estimated rent

    Home value

    $778,000

    $724,000 - $840,000

    $4,599/mo

    Zestimate® history
    Loading
    Loading...

    Owner options

    List your home for rent

    $4,599/mo

    Rent Zestimate®

    Find your next renter with Zillow Rental Manager. Plus, with online applications, you can quickly screen prospective tenants – for free.

    Learn more

    $4,599/mo

    Rent Zestimate®

    Refinance and save

    $150/mo

    Est. payment

    Refinancing to a lower rate could help reduce your monthly payments and save thousands over the life of the loan.

    See today's rates

    $150/mo

    Est. payment

    Explore your selling options

    Work with a Zillow partner agent

    Leverage their expertise and Zillow's premium Showcase listings to get your home seen by more buyers.

    Get started

    List with your own agent

    Get your home in front of millions of buyers by listing it on Zillow.

    Learn how to do it

    Sell it yourself

    Take full control of how buyers see your home on Zillow by listing For Sale by Owner (FSBO).

    List your home

    What's special

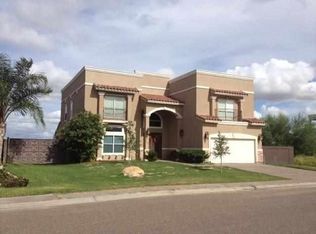
    GORGEOUS 2 STORY HOUSE IN THE PRESTIGIOUS LAKESIDE SUBDIVISION, THIS HOUSE FEATURES 4 BEDROOMS, 4 FULL BATHS, 2 HALF BATHS, CORNER LOT, SPRINKLER SYSTEM FRONT & BACK, SWIMMING POOL AND JACUZZI, BALCONY OVERLOOKING THE BEAUTIFUL OVERSIZE YARD. TOO MANY AMMENITIES TO ENLIST.

    Zillow last checked:

    Listing updated:

    Listed by:

    Gabriela Cantu-Salcedo 956-285-9092,

    Leonelo Cruz Real Estate Com

    Bought with:

    Adriana Barajas

    Leonelo Cruz Real Estate Com

    Source: LAR,MLS#: 20242354MLS Logo

    Facts & features

    Interior

    Bedrooms & bathrooms
    • Bedrooms: 4
    • Bathrooms: 6
    • Full bathrooms: 4
    • 1/2 bathrooms: 2
    Kitchen
    • Features: Kitchen/Dining Combo, Kitchen Island, Granite Counters
    Heating
    • Central Electric
    Cooling
    • Central Electric
    Appliances
    • Included: Dishwasher, Disposal, Refrigerator, Range, Self Cleaning Oven, Electric Water Heater
    • Laundry: Washer and Dryer Hookups
    Features
    • Cable TV Wiring, Surround Sound, Large Master Bedroom, Dining Room, Rec Room, Walk-In Closet(s), Maids Quarters, Ceiling Fan(s), Wet Bar
    • Flooring: Tile, Wood
    • Windows: Double Pane Windows, Skylight(s)
    • Attic: None
    • Has fireplace: Yes
    Interior area
    • Total structure area: 4,249
    • Total interior livable area: 4,249 sqft

    Property

    Parking
    • Total spaces: 2
    • Parking features: Attached, Concrete, No Carport
    • Attached garage spaces: 2
    • Has uncovered spaces: Yes
    Features
    • Levels: Two
    • Stories: 2
    • Patio & porch: Front, Rear
    • Exterior features: Balcony
    • Has private pool: Yes
    • Pool features: Swimming Pool, Pool/Spa Combo
    • Has spa: Yes
    • Spa features: Bath, Heated
    • Fencing: Fenced,Masonry
    • Waterfront features: Lake Privileges
    Lot
    • Size: 0.32 Acres
    • Features: Sprinklers In Front, Sprinklers In Rear, Corner Lot, Park Access
    • Topography: Level
    Details
    • Parcel number: 318514

    Construction

    Type & style
    • Home type: SingleFamily
    • Property subtype: Single Family Residence
    Materials
    • Stucco
    • Foundation: Slab
    • Roof: Tile,15 or More Years
    Condition
    • Year built: 2005

    Utilities & green energy

    • Water: Public
    • Utilities for property: Natural Gas Available, Underground Utilities, Sewer Connected, Cable Connected, Internet Available

    Community & HOA

    Community
    • Security: Alarm System, Smoke Detector(s), Surveillance Camera
    • Subdivision: Lakeside
    HOA
    • Has HOA: Yes
    • HOA fee: $150 quarterly
    Location
    • Region: Laredo

    Financial & listing details

    • Tax assessed value: $680,000
    • Date on market: 6/11/2024
    • Listing terms: Cash,Conventional
    • Ownership: Owner

    Price history

    DateEventPrice
    11/26/2024Sold--
    Source: LAR #20242354 Report a problem
    8/29/2024Price change$798,000-0.9%$188/sqft
    Source: LAR #20242354 Report a problem
    6/11/2024Listed for sale$804,900$189/sqft
    Source: LAR #20242354 Report a problem
    6/11/2024Listing removed--
    Source: LAR #20234427 Report a problem
    4/18/2024Price change$804,900-1.2%$189/sqft
    Source: LAR #20234427 Report a problem
    2/13/2024Price change$814,900-1.2%$192/sqft
    Source: LAR #20234427 Report a problem
    12/11/2023Listed for sale$825,000+51.4%$194/sqft
    Source: LAR #20234427 Report a problem
    9/16/2008Listing removed$545,000$128/sqft
    Source: Point2 #20081660 Report a problem
    8/12/2008Price change$545,000-12.8%$128/sqft
    Source: Point2 #20081660 Report a problem
    6/6/2008Price change$625,000+83.9%$147/sqft
    Source: Point2 #20081660 Report a problem
    6/5/2008Listed for sale$339,900$80/sqft
    Source: Point2 #20081660 Report a problem

    Public tax history

    YearProperty taxesTax assessment
    2025-- $680,000 +2%
    2024$3,577 -15%$666,959 +3.5%
    2023$4,207 +8.7%$644,565 +12.9%
    2022$3,871 +0.8%$571,127 +8.5%
    2021$3,841 +12%$526,582 +13.2%
    2020$3,430 -99%$465,020 -0.8%
    2019$347,354 $468,990 -3.3%
    2018-- $484,760 -6.3%
    2017$3,893 -68.5%$517,180 +9.7%
    2016$12,347 +8.3%$471,330 +3.6%
    2015$11,403 $455,040 +2.3%
    2014$11,403 $444,770 +4.3%
    2013-- $426,630
    2012-- $426,630 -4.9%
    2011-- $448,680 -8.5%
    2010-- $490,610
    2009-- $490,610 -5.3%
    2008-- $518,110 +6.3%
    2007-- $487,220 +3.6%
    2006-- $470,170
    Find assessor info on the county website

    Neighborhood: Lakeside

    Nearby schools

    GreatSchools rating
    Schools provided by the listing agent
    • District: UISD

    Source: LAR. This data may not be complete. We recommend contacting the local school district to confirm school assignments for this home.