Skip main navigation
Closed
  • Listing Provided by: Coldwell Banker Premier Group
    Bought with: RE/MAX Results
    Price Unknown

    334 Lake View Dr, Washington, MO 63090

    4beds
    3,067sqft
    Single Family Residence
    Built in 2000
    0.71 Acres Lot
    $585,600 Zestimate®
    $--/sqft
    $2,588 Estimated rent

    Home value

    $585,600

    Estimated sales range

    Not available

    $2,588/mo

    Zestimate® history
    Loading
    Loading...

    Owner options

    List your home for rent

    $2,588/mo

    Rent Zestimate®

    Find your next renter with Zillow Rental Manager. Plus, with online applications, you can quickly screen prospective tenants – for free.

    Learn more

    $2,588/mo

    Rent Zestimate®

    Refinance and save

    $75/mo

    Est. payment

    Refinancing to a lower rate could help reduce your monthly payments and save thousands over the life of the loan.

    See today's rates

    $75/mo

    Est. payment

    Explore your selling options

    Work with a Zillow partner agent

    Leverage their expertise and Zillow's premium Showcase listings to get your home seen by more buyers.

    Get started

    List with your own agent

    Get your home in front of millions of buyers by listing it on Zillow.

    Learn how to do it

    Sell it yourself

    Take full control of how buyers see your home on Zillow by listing For Sale by Owner (FSBO).

    List your home

    What's special

    Gas fireplaceGenerous backyardOpen foyerGranite countertopsFour-season sunroomMeticulously designed living spaceCozy kitchen
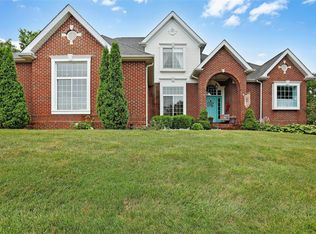
    Discover your Dream Home in Lake Washington! Imagine waking up every morning to a serene view of the Lake from your front porch. This 1.5-story home boasts a meticulously designed living space, offering the perfect blend of comfort, elegance, & modern convenience. Whether you are looking for a delightful family abode or a tranquil space to unwind, this property has something for everyone. Grand entrance into the open foyer, office to your right, living room & separate dining room to your left. Cozy kitchen w/granite countertops & plenty of cabinets. Large breakfast area. Four-season sunroom full of windows w/plantation shutters. Main floor laundry & 1/2 bath. Upper level finds you a Primary Suite w/walk-in closet, soaking tub & separate shower. 3 add'l bedrooms & full bath. Lower level features a family/rec room w/gas fireplace, bonus room, 1/2 bath & ample storage. 3-car oversized garage. Exposed aggregate patio is perfect for hosting gatherings. Hot tub stays. Generous backyard. Additional Rooms: Sun Room

    Zillow last checked:

    Listing updated:

    Listing Provided by:

    Danyee D Mundwiller 636-390-3795,

    Coldwell Banker Premier Group,

    Philip F Mundwiller 636-390-3794,

    Coldwell Banker Premier Group

    Bought with:

    Janie Schriewer, 1999117614

    RE/MAX Results

    Source: MARIS,MLS#: 25022653MLS LogoOriginating MLS: Franklin County Board of REALTORS

    Facts & features

    Interior

    Bedrooms & bathrooms
    • Bedrooms: 4
    • Bathrooms: 4
    • Full bathrooms: 2
    • 1/2 bathrooms: 2
    • Main level bathrooms: 1
    Primary bedroom
    • Features: Floor Covering: Carpeting
    • Level: Upper
    • Area: 234
    • Dimensions: 13 x 18
    Bedroom
    • Features: Floor Covering: Carpeting
    • Level: Upper
    • Area: 130
    • Dimensions: 10 x 13
    Bedroom
    • Features: Floor Covering: Carpeting
    • Level: Upper
    • Area: 120
    • Dimensions: 12 x 10
    Bedroom
    • Features: Floor Covering: Carpeting
    • Level: Upper
    • Area: 117
    • Dimensions: 13 x 9
    Bonus room
    • Features: Floor Covering: Carpeting
    • Level: Lower
    • Area: 80
    • Dimensions: 10 x 8
    Breakfast room
    • Features: Floor Covering: Ceramic Tile
    • Level: Main
    • Area: 299
    • Dimensions: 23 x 13
    Dining room
    • Features: Floor Covering: Carpeting
    • Level: Main
    • Area: 156
    • Dimensions: 13 x 12
    Family room
    • Features: Floor Covering: Carpeting
    • Level: Lower
    • Area: 504
    • Dimensions: 28 x 18
    Kitchen
    • Features: Floor Covering: Ceramic Tile
    • Level: Main
    • Area: 168
    • Dimensions: 12 x 14
    Laundry
    • Features: Floor Covering: Ceramic Tile
    • Level: Main
    • Area: 54
    • Dimensions: 9 x 6
    Living room
    • Features: Floor Covering: Carpeting
    • Level: Main
    • Area: 168
    • Dimensions: 14 x 12
    Office
    • Features: Floor Covering: Carpeting
    • Level: Main
    • Area: 169
    • Dimensions: 13 x 13
    Sunroom
    • Features: Floor Covering: Ceramic Tile
    • Level: Main
    • Area: 132
    • Dimensions: 12 x 11
    Heating
    • Forced Air, Natural Gas
    Cooling
    • Ceiling Fan(s), Central Air, Electric
    Appliances
    • Included: Water Softener Rented, Dishwasher, Disposal, Double Oven, Microwave, Water Softener, Gas Water Heater
    • Laundry: Main Level
    Features
    • Breakfast Room, Granite Counters, Pantry, Tub, Entrance Foyer, Separate Dining, Coffered Ceiling(s), High Ceilings
    • Flooring: Carpet, Hardwood
    • Doors: Panel Door(s), French Doors
    • Windows: Tilt-In Windows
    • Basement: Full,Partially Finished,Concrete
    • Number of fireplaces: 1
    • Fireplace features: Recreation Room, Basement
    Interior area
    • Total structure area: 3,067
    • Total interior livable area: 3,067 sqft
    • Finished area above ground: 2,444
    • Finished area below ground: 623

    Property

    Parking
    • Total spaces: 3
    • Parking features: Attached, Garage, Oversized, Off Street
    • Attached garage spaces: 3
    Features
    • Levels: One and One Half
    • Patio & porch: Covered, Patio
    • Has view: Yes
    Lot
    • Size: 0.71 Acres
    • Features: Adjoins Wooded Area, Views
    Details
    • Parcel number: 1072604029130270
    • Special conditions: Standard

    Construction

    Type & style
    • Home type: SingleFamily
    • Architectural style: Traditional,Other
    • Property subtype: Single Family Residence
    Materials
    • Brick, Vinyl Siding
    Condition
    • Year built: 2000

    Utilities & green energy

    • Sewer: Public Sewer
    • Water: Public
    • Utilities for property: Natural Gas Available

    Community & neighborhood

    Security
    • Security features: Security System Owned, Smoke Detector(s)
    Location
    • Region: Washington
    • Subdivision: Lake Washington Estates

    HOA & financial

    HOA
    • HOA fee: $75 annually

    Other

    Other facts
    • Listing terms: Cash,Conventional
    • Ownership: Private
    • Road surface type: Aggregate

    Price history

    DateEventPrice
    5/23/2025Sold--
    Source: MARIS #25022653 Report a problem
    4/25/2025Contingent$573,000$187/sqft
    Source: MARIS #25022653 Report a problem
    4/12/2025Listed for sale$573,000+76.3%$187/sqft
    Source: MARIS #25022653 Report a problem
    1/1/2019Listing removed$325,000$106/sqft
    Source: Coldwell Banker Premier Group #18060535 Report a problem
    9/1/2018Price change$325,000-2.7%$106/sqft
    Source: Coldwell Banker Premier Group #18060535 Report a problem
    7/27/2018Price change$334,000-0.3%$109/sqft
    Source: Coldwell Banker Premier Group #18060535 Report a problem
    4/5/2018Price change$334,900-0.3%$109/sqft
    Source: Bailey Properties, Inc. #18026205 Report a problem
    3/6/2018Price change$336,000-1.5%$110/sqft
    Source: Coldwell Banker Gundaker - Lake St. Louis / Wentzville #17073038 Report a problem
    11/29/2017Price change$341,000-1.2%$111/sqft
    Source: Coldwell Banker Gundaker - Lake St. Louis / Wentzville #17073038 Report a problem
    10/3/2017Price change$345,000-1.4%$112/sqft
    Source: Coldwell Banker Gundaker - Lake St. Louis / Wentzville #17073038 Report a problem
    9/12/2017Listed for sale$350,000+9.4%$114/sqft
    Source: Coldwell Banker Gundaker LS/WE #17073038 Report a problem
    11/11/2016Listing removed$319,900$104/sqft
    Source: Home Team, REALTORS #16032505 Report a problem
    5/13/2016Price change$319,900-3.1%$104/sqft
    Source: Home Team, REALTORS #16032505 Report a problem
    10/6/2015Price change$330,000-2.9%$108/sqft
    Source: Coldwell Banker Premier Group #15031816 Report a problem
    6/6/2015Listed for sale$339,900+41.7%$111/sqft
    Source: Coldwell Banker Premier Group #15031816 Report a problem
    6/19/2013Sold--
    Source: MARIS #13010999 Report a problem
    5/11/2013Price change$239,900-3.1%$78/sqft
    Source: Mid America Property Partners #13010999 Report a problem
    4/20/2013Price change$247,500-2.9%$81/sqft
    Source: Mid America Property Partners #13010999 Report a problem
    4/3/2013Price change$254,900-2.9%$83/sqft
    Source: Mid America Property Partners #13010999 Report a problem
    3/2/2013Listed for sale$262,500-29%$86/sqft
    Source: Homepath #13010999 Report a problem
    12/18/2012Sold--
    Source: Public Record Report a problem
    9/2/2010Listing removed$369,900$121/sqft
    Source: Kelsey Cottrell Realty Group #10032248 Report a problem
    7/4/2010Price change$369,900-2.6%$121/sqft
    Source: Kelsey Cottrell Realty Group #10032248 Report a problem
    6/3/2010Listed for sale$379,900$124/sqft
    Source: Kelsey Cottrell Realty Group, LLC #10032248 Report a problem

    Public tax history

    YearProperty taxesTax assessment
    2024$3,886 0%$68,463
    2023$3,887 -10.1%$68,463 -10%
    2022$4,324 +0.3%$76,094
    2021$4,312 +7.4%$76,094 +11.5%
    2020$4,016 +1.4%$68,250
    2019$3,962 +0.2%$68,250 +1.9%
    2017$3,956 +9.6%$66,960 +7.7%
    2016$3,609 $62,183
    2015$3,609 $62,183 -0.9%
    2014$3,609 $62,717
    2013-- $62,717 -11.4%
    2012-- $70,783
    2011-- $70,783 -1.7%
    2010-- $71,982
    2009-- $71,982 +8%
    2006$3,599 +0.4%$66,658
    2005$3,586 +7.7%$66,658 +8.4%
    2004$3,331 +0.4%$61,484
    2003$3,318 +7.4%$61,484 +5.6%
    2002$3,088 +1.4%$58,205 +2.6%
    2001$3,046 +712%$56,736 +713.7%
    2000$375 $6,973

    Find assessor info on the county website

    Neighborhood: 63090

    Nearby schools

    GreatSchools rating
    Schools provided by the listing agent
    • Elementary: South Point Elem.
    • Middle: Washington Middle
    • High: Washington High

    Source: MARIS. This data may not be complete. We recommend contacting the local school district to confirm school assignments for this home.