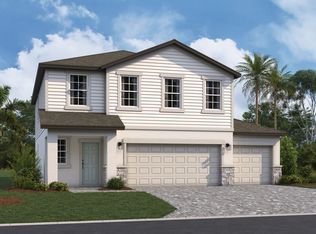
Welcome to the Captiva, a 3-bedroom, 2-bathroom, home with a flex room and a 2-car garage. With so many ways to personalize this plan, you'll be able to make this home fit your exact specifications! Off the foyer you'll find a front-facing flex room, the ideal space for a home office. Need an extra bedroom? Personalize this room to be a fourth bedroom with a full bathroom. Continue through the foyer and find the main living area, which consists of the corner kitchen, the dining area, and the great room which leads out to the optional 18'6" x 6' lanai. With options for countertops, beautiful cabinetry, and stainless steel appliances, the kitchen is equipped to meet the demand of your culinary adventures. Choose from a large variety of custom backsplashes to put your own unique stamp in the kitchen! 2 bedrooms and a full bathroom can be found in a corridor just off the dining area. Continue through the small hallway to find the laundry room and the interior door leading out to your 2- or 3-car garage. Your owner's suite sits just off the great room in the far corner, giving you maximum peace and privacy. An upscale owner's bath boasts an enclosed shower area, a dual-sink vanity, and a massive walk-in closet with plenty of room for clothes and additional storage. With 2,116 square feet, 3 bedrooms, and a flex room, you'll surely love our Captiva plan. Contact us today to schedule your tour of this charming home!
This property is not currently displayed as for sale or rent on Zillow. This may be different from what's on other websites or public sources.