Skip main navigation
Sold for $190,000
  • $190,000

    334 Lincoln St, Elmore, OH 43416

    3beds
    1,718sqft
    Single Family Residence
    Built in 1949
    3,920 Square Feet Lot
    $190,700 Zestimate®
    $111/sqft
    $1,821 Estimated rent

    Home value

    $190,700

    Estimated sales range

    Not available

    $1,821/mo

    Zestimate® history
    Loading
    Loading...

    Owner options

    List your home for rent

    $1,821/mo

    Rent Zestimate®

    Find your next renter with Zillow Rental Manager. Plus, with online applications, you can quickly screen prospective tenants – for free.

    Learn more

    $1,821/mo

    Rent Zestimate®

    Refinance and save

    $1,284/mo

    Est. payment

    Refinancing to a lower rate could help reduce your monthly payments and save thousands over the life of the loan.

    See today's rates

    $1,284/mo

    Est. payment

    Explore your selling options

    Work with a Zillow partner agent

    Leverage their expertise and Zillow's premium Showcase listings to get your home seen by more buyers.

    Get started

    List with your own agent

    Get your home in front of millions of buyers by listing it on Zillow.

    Learn how to do it

    Sell it yourself

    Take full control of how buyers see your home on Zillow by listing For Sale by Owner (FSBO).

    List your home

    What's special

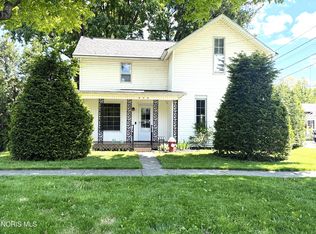
    Three spacious bedrooms upstairsCompletely remodeled upstairs bathroomNew appliancesUpdated kitchenPrivate backyardBeautiful subway tileRefinished hardwood floors throughout
    Spacious home located in the charming city of Elmore. Large living room and dining room that offer lots of natural light. Refinished hardwood floors throughout. Updated kitchen complete with new appliances, new flooring and plenty of countertop space and storage. Three spacious bedrooms upstairs with walk in closets. Completely remodeled upstairs bathroom with beautiful subway tile, walk in frameless shower and large closet for added storage. Private backyard and large front porch for entertaining or enjoying a quiet evening. Located within walking distance to local restaurants and parks. Enjoy the historic appeal of Elmore and call this home.

    Zillow last checked:

    Listing updated:

    Listed by:

    Aimee Dusseau Sandvik 419-350-1112,

    The Danberry Co.

    Bought with:

    NORIS Member NON

    NON MLS MEMBER

    Source: NORIS,MLS#: 10008108

    Facts & features

    Interior

    Bedrooms & bathrooms
    • Bedrooms: 3
    • Bathrooms: 2
    • Full bathrooms: 1
    • 1/2 bathrooms: 1
    Bedroom 2
    • Level: Upper
    • Dimensions: 15 x 10
    Bedroom 3
    • Level: Upper
    • Dimensions: 12 x 11
    Other
    • Level: Upper
    • Dimensions: 17 x 11
    Dining room
    • Description: Hardwood
    • Features: Ceiling Fan(s)
    • Level: Main
    • Dimensions: 16 x 15
    Kitchen
    • Level: Main
    • Dimensions: 16 x 12
    Living room
    • Description: Hardwood
    • Level: Main
    • Dimensions: 19 x 15
    Heating
    • Forced Air, Natural Gas
    Cooling
    • Ceiling Fan(s), Window Unit(s)
    Appliances
    • Included: Dishwasher, Water Heater, Dryer, Electric Oven, Refrigerator, Washer
    • Laundry: In Basement
    Features
    • Ceiling Fan(s)
    • Flooring: Vinyl, Hardwood
    • Basement: Block,Full
    • Has fireplace: No
    • Common walls with other units/homes: No Common Walls
    Interior area
    • Total structure area: 1,718
    • Total interior livable area: 1,718 sqft

    Property

    Parking
    • Total spaces: 1
    • Parking features: Detached Garage
    • Garage spaces: 1
    Features
    • Patio & porch: Covered Porch, Front Porch
    • Exterior features: Private Yard
    • Fencing: Privacy
    Lot
    • Size: 3,920 Square Feet
    • Dimensions: 61X61
    Details
    • Parcel number: 0190262703310000

    Construction

    Type & style
    • Home type: SingleFamily
    • Architectural style: Traditional
    • Property subtype: Single Family Residence
    Materials
    • Vinyl Siding
    • Foundation: Block
    • Roof: Shingle
    Condition
    • New construction: No
    • Year built: 1949

    Utilities & green energy

    • Sewer: Public Sewer
    • Water: Public
    • Utilities for property: Cable Available, Electricity Connected, Natural Gas Connected, Sewer Connected, Water Connected

    Community & HOA

    Community
    • Subdivision: None
    HOA
    • Has HOA: No
    Location
    • Region: Elmore

    Financial & listing details

    • Price per square foot: $111/sqft
    • Tax assessed value: $115,080
    • Annual tax amount: $2,127
    • Date on market: 5/22/2026
    • Listing terms: Cash,Conventional
    • Electric utility on property: Yes

    Price history

    DateEventPrice
    6/10/2026Sold$190,000$111/sqft
    Source: NORIS #10008108 Report a problem
    5/26/2026Pending sale$190,000$111/sqft
    Source: NORIS #10008108 Report a problem
    5/22/2026Listed for sale$190,000+81.1%$111/sqft
    Source: NORIS #10008108 Report a problem
    1/12/2021Listing removed--
    Source: Howard Hanna Report a problem
    1/12/2021Pending sale$104,900-2.9%$61/sqft
    Source: Howard Hanna #6061462 Report a problem
    1/6/2021Sold$108,000+3%$63/sqft
    Source: NORIS #6061462 Report a problem
    1/5/2021Contingent$104,900$61/sqft
    Source: Firelands MLS #20204499 Report a problem
    11/16/2020Pending sale$104,900$61/sqft
    Source: Howard Hanna - Port Clinton #20204499 Report a problem
    11/12/2020Price change$104,900-16.1%$61/sqft
    Source: Howard Hanna - Port Clinton #20204499 Report a problem
    11/1/2020Pending sale$125,000$73/sqft
    Source: Howard Hanna - Port Clinton #20204499 Report a problem
    10/16/2020Listed for sale$125,000+26.9%$73/sqft
    Source: Howard Hanna - Port Clinton #20204499 Report a problem
    4/21/2011Listing removed$98,500$57/sqft
    Source: Key Realty #5007695 Report a problem
    12/22/2010Price change$98,500-1%$57/sqft
    Source: Key Realty #5007695 Report a problem
    12/1/2010Listed for sale$99,500$58/sqft
    Source: Key Realty #5007695 Report a problem
    10/31/2010Listing removed$99,500$58/sqft
    Source: Key Realty #5007695 Report a problem
    4/23/2010Listed for sale$99,500$58/sqft
    Source: Key Realty #5007695 Report a problem

    Public tax history

    YearProperty taxesTax assessment
    2024$2,127 -1.1%$40,280 +13.8%
    2023$2,150 +6.2%$35,390
    2022$2,024 -0.7%$35,390
    2021$2,039 +9.1%$35,390 +15.1%
    2020$1,868 +0.9%$30,750
    2019$1,852 +1.6%$30,750
    2018$1,823 +4.4%$30,750 +2.7%
    2017$1,746 $29,930
    2016$1,746 -5.9%$29,930
    2015$1,856 +103.6%$29,930 +4.8%
    2014$912 -50.1%$28,560
    2013$1,828 +116.5%$28,560
    2012$844 +2.7%$28,560 -8.5%
    2011$822 +7.2%$31,210
    2010$767 +1.7%$31,210
    2009$754 +0.1%$31,210 -7.1%
    2008$753 -50.2%$33,610
    2007$1,512 $33,610
    2006-- $33,610 +21.8%
    2005$1,313 +100.9%$27,600
    2004$654 +5.9%$27,600
    2003$617 +17.8%$27,600 +19.6%
    2002$524 -46.6%$23,070
    2001$980 -0.4%$23,070
    2000$985 $23,070
    Find assessor info on the county website

    Neighborhood: 43416

    Nearby schools

    GreatSchools rating
    Schools provided by the listing agent
    • Elementary: Woodmore
    • Middle: Woodmore
    • High: Woodmore

    Source: NORIS. This data may not be complete. We recommend contacting the local school district to confirm school assignments for this home.

    Get a cash offer in 3 minutes
    Find out how much your home could sell for in as little as 3 minutes with a no-obligation cash offer.
    Estimated market value
    $190,700
    Get a cash offer in 3 minutes
    Find out how much your home could sell for in as little as 3 minutes with a no-obligation cash offer.
    Estimated market value
    $190,700