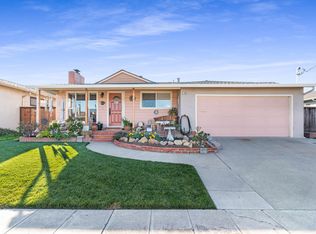
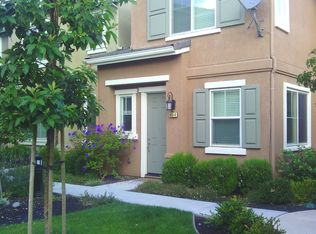
Line Plan 2 is a two-Level condominium with 1286 sq. ft. of living space, 2 bedrooms and 2 bathrooms. All living spaces are located on second level. The second story opens to an expansive, open concept Dining Room, Living Room, and a fully equipped Kitchen. A glass door off the Dining Room opens to your private balcony. Both bedrooms on the second level offer a walk-in closet, along with bathrooms attached to each bedroom.
This property is not currently displayed as for sale or rent on Zillow. This may be different from what's on other websites or public sources.