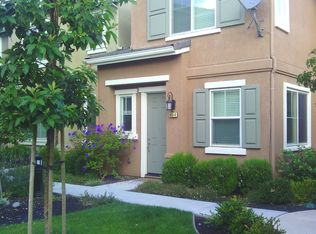
Line Plan 5 is a three-level condominium with 2001 sq. ft. of living space, 4 bedrooms, 3.5 bathrooms, and a two-car garage. The first floor offers a first-floor bedroom suite with an ensuite, that can also double as a private, in-home office. The second story opens to an expansive, open concept Dining Room, Living Room, and a fully equipped Kitchen. A glass door off the Living Room opens to your private balcony.
This property is not currently displayed as for sale or rent on Zillow. This may be different from what's on other websites or public sources.