Experience a home where everyday living feels like a private retreat, framed by breathtaking views of downtown Nashville. Perfectly positioned in Franklin in the heart of Cool Springs, this fully gated estate is tucked within Tors of Avalon on 8+ acres, offering privacy & future potential. From the gated drive & circular courtyard to thoughtfully designed interiors, every detail is curated for comfort, scale & entertaining across 3 levels w/ elevator.
Outdoor living is spectacular. A heated pool & spa anchor the space, w/ 3 glass rock fire pits, grotto w/ waterfall & slide, & outdoor fireplace. The poolside pavilion features a swim up bar & full outdoor kitchen, plus a convenient pool bath. Covered rear porches create seamless indoor/outdoor living, incl. 2 screened spaces off the kitchen & primary suite, plus a vaulted porch off the living room. Outdoor speakers enhance the setting.
The renovated chef’s kitchen features dual Taj Mahal islands, walk in pantry, wine cellar, & catering kitchen. The main level primary suite offers dual walk in closets & a spa bath w/ oversized shower.
Additional highlights: 2nd floor theater, bunk room, & private study via staircase or elevator. A separate au pair/in law suite adds flexibility. All 6 bedrooms have ensuite baths. The lower level includes a possible 7th bedroom/hobby room, full bath, kitchen w/ bar, game room, gym, storm room, & pool house/lounge. Flexible space for a showcase garage or tour bus.
A rare blend of luxury, privacy & resort style living in one of Franklin’s most coveted settings.
Closed
$8,400,000
334 Lionheart Ct, Franklin, TN 37067
6beds
12,092sqft
Single Family Residence, Residential
Built in 2010
8.13 Acres Lot
$8,401,700 Zestimate®
$695/sqft
$6,382 Estimated rent
Home value
$8,401,700
$7.98M - $8.82M
$6,382/mo
Zestimate® history
Owner options
List your home for rent
$6,382/mo
Rent Zestimate®
Find your next renter with Zillow Rental Manager. Plus, with online applications, you can quickly screen prospective tenants – for free.
$6,382/mo
Rent Zestimate®
Refinance and save
$45,962/mo
Est. payment
Refinancing to a lower rate could help reduce your monthly payments and save thousands over the life of the loan.
$45,962/mo
Est. payment
Explore your selling options
Work with a Zillow partner agent
Leverage their expertise and Zillow's premium Showcase listings to get your home seen by more buyers.
Get startedList with your own agent
Get your home in front of millions of buyers by listing it on Zillow.
Learn how to do itSell it yourself
Take full control of how buyers see your home on Zillow by listing For Sale by Owner (FSBO).
List your homeWhat's special
Zillow last checked:
Listing updated:
Listed by:
Erin Krueger 615-509-7166,
Compass Tennessee, LLC
Bought with:
Jessi Sgarlata, 300368
Compass Tennessee, LLC
Source: RealTracs MLS as distributed by MLS GRID,MLS#: 3167303
Facts & features
Interior
Bedrooms & bathrooms
- Bedrooms: 6
- Bathrooms: 10
- Full bathrooms: 6
- 1/2 bathrooms: 4
- Main level bedrooms: 2
Bedroom 1
- Features: Suite
- Level: Suite
- Area: 504 Square Feet
- Dimensions: 24x21
Bedroom 2
- Features: Bath
- Level: Bath
- Area: 195 Square Feet
- Dimensions: 13x15
Bedroom 3
- Features: Bath
- Level: Bath
- Area: 240 Square Feet
- Dimensions: 15x16
Bedroom 4
- Features: Bath
- Level: Bath
- Area: 240 Square Feet
- Dimensions: 15x16
Primary bathroom
- Features: Double Vanity
- Level: Double Vanity
Dining room
- Features: Formal
- Level: Formal
- Area: 270 Square Feet
- Dimensions: 15x18
Kitchen
- Area: 744 Square Feet
- Dimensions: 24x31
Living room
- Area: 855 Square Feet
- Dimensions: 45x19
Other
- Features: Bedroom 5
- Level: Bedroom 5
- Area: 240 Square Feet
- Dimensions: 15x16
Other
- Features: Bedroom 6
- Level: Bedroom 6
- Area: 630 Square Feet
- Dimensions: 21x30
Recreation room
- Features: Basement Level
- Level: Basement Level
- Area: 1540 Square Feet
- Dimensions: 44x35
Heating
- Central
Cooling
- Central Air
Appliances
- Included: Double Oven, Range, Dishwasher, Freezer, Ice Maker, Microwave, Refrigerator, Water Purifier
Features
- Elevator, Entrance Foyer, Extra Closets, In-Law Floorplan, Pantry, Walk-In Closet(s), Kitchen Island
- Flooring: Carpet, Wood, Tile
- Basement: Finished,Full
- Number of fireplaces: 3
- Fireplace features: Living Room
Interior area
- Total structure area: 12,092
- Total interior livable area: 12,092 sqft
- Finished area above ground: 8,078
- Finished area below ground: 4,014
Property
Parking
- Total spaces: 4
- Parking features: Garage Door Opener, Attached, Circular Driveway, Driveway
- Attached garage spaces: 4
- Has uncovered spaces: Yes
Features
- Levels: Three Or More
- Stories: 3
- Patio & porch: Patio, Covered, Deck, Screened
- Exterior features: Gas Grill, Smart Irrigation, Smart Light(s)
- Has private pool: Yes
- Pool features: In Ground
- Has view: Yes
- View description: City
Lot
- Size: 8.13 Acres
- Features: Cul-De-Sac, Private, Views, Wooded
- Topography: Cul-De-Sac,Private,Views,Wooded
Details
- Additional structures: Storm Shelter
- Parcel number: 094061F C 00300 00014061F
- Special conditions: Standard
Construction
Type & style
- Home type: SingleFamily
- Property subtype: Single Family Residence, Residential
Materials
- Brick, Stone
Condition
- New construction: No
- Year built: 2010
Utilities & green energy
- Sewer: Public Sewer
- Water: Public
- Utilities for property: Water Available
Green energy
- Energy efficient items: Water Heater
Community & HOA
Community
- Security: Security Gate, Security System
- Subdivision: Avalon Section 05
HOA
- Has HOA: Yes
- Amenities included: Gated
- HOA fee: $8,000 annually
Location
- Region: Franklin
Financial & listing details
- Price per square foot: $695/sqft
- Annual tax amount: $16,357
- Date on market: 4/2/2026
Price history
| Date | Event | Price |
|---|---|---|
| 7/20/2026 | Sold | $8,400,000-1.1%$695/sqft |
Source:  RealTracs MLS as distributed by MLS GRID #3167303 Report a problem RealTracs MLS as distributed by MLS GRID #3167303 Report a problem | ||
| 6/18/2026 | Contingent | $8,495,000$703/sqft |
Source: RealTracs MLS as distributed by MLS GRID #3167303 Report a problem | ||
| 5/13/2026 | Price change | $8,495,000-14.6%$703/sqft |
Source: RealTracs MLS as distributed by MLS GRID #3167303 Report a problem | ||
| 4/3/2026 | Listed for sale | $9,950,000+44.2%$823/sqft |
Source: RealTracs MLS as distributed by MLS GRID #3167303 Report a problem | ||
| 7/8/2024 | Sold | $6,900,000-4.8%$571/sqft |
Source: RealTracs MLS as distributed by MLS GRID #2646385 Report a problem | ||
| 6/14/2024 | Pending sale | $7,250,000$600/sqft |
Source: RealTracs MLS as distributed by MLS GRID #2646385 Report a problem | ||
| 4/26/2024 | Listed for sale | $7,250,000-9.3%$600/sqft |
Source: RealTracs MLS as distributed by MLS GRID #2646385 Report a problem | ||
| 11/29/2023 | Listing removed | -- |
Source: RealTracs MLS as distributed by MLS GRID #2510808 Report a problem | ||
| 4/21/2023 | Listed for sale | $7,995,000-11.1%$661/sqft |
Source: RealTracs MLS as distributed by MLS GRID #2510808 Report a problem | ||
| 4/17/2023 | Listing removed | -- |
Source: RealTracs MLS as distributed by MLS GRID #2388163 Report a problem | ||
| 11/1/2022 | Price change | $8,990,000-10.1%$743/sqft |
Source: RealTracs MLS as distributed by MLS GRID #2388163 Report a problem | ||
| 5/27/2022 | Listed for sale | $10,000,000$827/sqft |
Source: RealTracs MLS as distributed by MLS GRID #2388163 Report a problem | ||
Public tax history
Tax history is unavailable.
Neighborhood: Seward Hall
Nearby homes
- $8,400,0005 bd7 ba9.8k sqft334 Lionheart Way, Franklin, TN 37067Sold
- $4,746,100-- bd5 ba4.1k sqft471 Canterbury Rise, Franklin, TN 37067Off Market
- $6,799,7005 bd8 ba8.3k sqft467 Canterbury Rise, Franklin, TN 37067For Sale
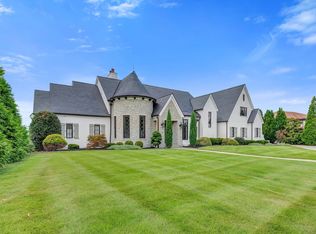
- $1,380,0001 Acres463 Canterbury Rise, Franklin, TN 37067Off Market
- $---- bd-- ba-- sqft475 Canterbury Rise, Franklin, TN 37067Off Market
- $5,801,0003.84 Acres479 Canterbury Rise, Franklin, TN 37067Off Market
- $---- sqft479 Cantebury Rise, Franklin, TN 37067Off Market
- $6,066,4007 bd10 ba11k sqft459 Canterbury Rise, Franklin, TN 37067Off Market
Nearby schools
GreatSchools rating
- 9/10Clovercroft Elementary SchoolGrades: K-5Distance: 1.3 mi
- 9/10Woodland Middle SchoolGrades: 6-8Distance: 2.8 mi
- 10/10Ravenwood High SchoolGrades: 9-12Distance: 1.2 mi
Schools provided by the listing agent
- Elementary: Clovercroft Elementary School
- Middle: Woodland Middle School
- High: Ravenwood High School
Source: RealTracs MLS as distributed by MLS GRID. This data may not be complete. We recommend contacting the local school district to confirm school assignments for this home.
Get a cash offer in 3 minutes
Find out how much your home could sell for in as little as 3 minutes with a no-obligation cash offer.
Estimated market value
$8,401,700
Get a cash offer in 3 minutes
Find out how much your home could sell for in as little as 3 minutes with a no-obligation cash offer.
Estimated market value
$8,401,700
- Tennessee
- Williamson County
- Franklin
- 37067
- Seward Hall
- 334 Lionheart Ct
Nearby cities
Nearby neighborhoods
Nearby zip codes
Other Franklin Topics
