Dream Ranch w/ Loft Home -Fully Remodeled with Stepless Entry in Coveted Kedron Hills. Discover the elegance of single-level living in one of Peachtree City's most desirable neighborhoods. This impeccably remodeled stepless-entry ranch in prestigious Kedron Hills delivers the perfect balance of refined design, thoughtful layout, and resort-style outdoor living, a combination that rarely comes to market on the Northside of Peachtree City. Inside, soaring two-story ceilings with stunning exposed beams set a dramatic tone the moment you enter. The open-concept living room features custom built-in cabinetry a whole house integrated Sonos sound and seamlessly connects to the completely transformed chef's kitchen with GE Cafe and Forno appliances and designed for both everyday living and gracious entertaining. The all-glass conservatory stuns with a soaring geometric ceiling, gorgeous stone bar island with sink, ice machine, two separate refrigerators and water filter and panoramic tree views, complete with 55" TVs that rise from the counter in both the main living area and bar. An entertainer's dream unlike anything else on the market. Escape to the fully remodeled primary suite, featuring a spa-inspired bathroom, heated towel holder, spacious walk-in closet, and custom built-in cabinetry, designed for both beauty and function. On the opposite wing, a well-appointed laundry room with sink, counter space, and custom cabinetry keeps the home as functional as it is beautiful. Two secondary bedrooms are connected by a beautifully updated jack-and-jill double sink bathroom, heated towel holder, while a private fourth bedroom suite upstairs, complete with its own bath and an expansive open loft, offers endless flexibility as a media room, playroom, or oversized bonus space. Step outside into your personal sanctuary. A covered outdoor kitchen and patio create the ultimate setting for alfresco entertaining, while a hot tub discreetly nestled in a private wooded alcove offers a serene escape at any hour. The garden-like backyard is lush, private, and simply stunning. Three oversized garage bays and three attic spaces with plywood flooring ensure storage is never a concern. Everything has been done - New Garage Doors, New Roof (2021) | New HVAC (2020) | New Tankless Water Heater (2020) | Brand New Garage Door. Meticulously maintained. Elevated at every turn - this is the one you've been waiting for.
Closed
$939,000
334 Loring Ln, Peachtree City, GA 30269
4beds
3,225sqft
Single Family Residence
Built in 1999
0.63 Acres Lot
$938,800 Zestimate®
$291/sqft
$4,143 Estimated rent
Home value
$938,800
$882,000 - $995,000
$4,143/mo
Zestimate® history
Owner options
List your home for rent
$4,143/mo
Rent Zestimate®
Find your next renter with Zillow Rental Manager. Plus, with online applications, you can quickly screen prospective tenants – for free.
$4,143/mo
Rent Zestimate®
Refinance and save
$6,161/mo
Est. payment
Refinancing to a lower rate could help reduce your monthly payments and save thousands over the life of the loan.
$6,161/mo
Est. payment
Explore your selling options
Work with a Zillow partner agent
Leverage their expertise and Zillow's premium Showcase listings to get your home seen by more buyers.
Get startedList with your own agent
Get your home in front of millions of buyers by listing it on Zillow.
Learn how to do itSell it yourself
Take full control of how buyers see your home on Zillow by listing For Sale by Owner (FSBO).
List your homeWhat's special
Panoramic tree viewsNew garage doorsCustom built-in cabinetrySpacious walk-in closetThree oversized garage baysFully remodeled primary suiteSpa-inspired bathroom
Zillow last checked:
Listing updated:
Listed by:
Stephanie Moore 404-790-9540,
Keller Williams Realty Atl. Partners
Bought with:
Non Mls Salesperson
Non-Mls Company
Source: GAMLS,MLS#: 10783192
Facts & features
Interior
Bedrooms & bathrooms
- Bedrooms: 4
- Bathrooms: 4
- Full bathrooms: 3
- 1/2 bathrooms: 1
- Main level bathrooms: 2
- Main level bedrooms: 3
Rooms
- Room types: Bonus Room, Family Room, Foyer, Laundry, Loft, Office, Sun Room
Dining room
- Features: Separate Room
Kitchen
- Features: Breakfast Area, Breakfast Bar, Breakfast Room, Kitchen Island, Pantry, Solid Surface Counters
Heating
- Central, Dual, Zoned
Cooling
- Ceiling Fan(s), Central Air, Dual, Electric
Appliances
- Included: Cooktop, Dishwasher, Disposal, Gas Water Heater, Microwave, Oven/Range (Combo), Refrigerator, Stainless Steel Appliance(s)
- Laundry: In Hall, Mud Room
Features
- Beamed Ceilings, Bookcases, Double Vanity, High Ceilings, In-Law Floorplan, Master On Main Level, Separate Shower, Soaking Tub, Tile Bath, Tray Ceiling(s), Vaulted Ceiling(s), Walk-In Closet(s), Wet Bar, Wine Cellar
- Flooring: Hardwood, Laminate, Tile
- Windows: Bay Window(s), Skylight(s)
- Basement: None
- Attic: Pull Down Stairs
- Number of fireplaces: 1
- Fireplace features: Family Room
- Common walls with other units/homes: No Common Walls
Interior area
- Total structure area: 3,225
- Total interior livable area: 3,225 sqft
- Finished area above ground: 3,225
- Finished area below ground: 0
Property
Parking
- Total spaces: 3
- Parking features: Attached, Garage, Garage Door Opener, Kitchen Level, Parking Pad, Side/Rear Entrance
- Has attached garage: Yes
- Has uncovered spaces: Yes
Features
- Levels: One and One Half
- Stories: 1
- Patio & porch: Deck, Patio
- Has private pool: Yes
- Pool features: Pool/Spa Combo
- Has spa: Yes
- Spa features: Bath
Lot
- Size: 0.63 Acres
- Features: Level
- Residential vegetation: Partially Wooded
Details
- Additional structures: Covered Dock, Outdoor Kitchen
- Parcel number: 072909004
Construction
Type & style
- Home type: SingleFamily
- Architectural style: Ranch
- Property subtype: Single Family Residence
Materials
- Stone, Stucco
- Foundation: Slab
- Roof: Composition
Condition
- Resale
- New construction: No
- Year built: 1999
Utilities & green energy
- Sewer: Public Sewer
- Water: Public
- Utilities for property: Cable Available, Electricity Available, High Speed Internet, Natural Gas Available, Phone Available, Underground Utilities, Water Available
Community & HOA
Community
- Features: Playground, Pool
- Security: Smoke Detector(s)
- Subdivision: Kedron Hills
HOA
- Has HOA: Yes
- Services included: Facilities Fee, Management Fee, Other, Swimming
- HOA fee: $450 annually
Location
- Region: Peachtree City
Financial & listing details
- Price per square foot: $291/sqft
- Tax assessed value: $650,000
- Annual tax amount: $7,647
- Date on market: 6/11/2026
- Cumulative days on market: 10 days
- Listing agreement: Exclusive Right To Sell
- Listing terms: Cash,Conventional,FHA,VA Loan
- Electric utility on property: Yes
Price history
| Date | Event | Price |
|---|---|---|
| 7/15/2026 | Sold | $939,000$291/sqft |
Source:  GAMLS #10783192 Report a problem GAMLS #10783192 Report a problem | ||
| 6/21/2026 | Pending sale | $939,000$291/sqft |
Source: GAMLS #10783192 Report a problem | ||
| 6/11/2026 | Listed for sale | $939,000+44.5%$291/sqft |
Source: GAMLS #10783192 Report a problem | ||
| 10/30/2024 | Sold | $650,000-17.6%$202/sqft |
Source: GAMLS #10404888 Report a problem | ||
| 8/31/2024 | Price change | $789,000-7.1%$245/sqft |
Source: GAMLS #10334773 Report a problem | ||
| 8/9/2024 | Price change | $849,000-2.3%$263/sqft |
Source: GAMLS #10334773 Report a problem | ||
| 7/10/2024 | Listed for sale | $869,000+26.9%$269/sqft |
Source: GAMLS #10334773 Report a problem | ||
| 3/1/2022 | Sold | $685,000+9.6%$212/sqft |
Source: Public Record Report a problem | ||
| 2/14/2022 | Pending sale | $625,000$194/sqft |
Source: GAMLS #20015199 Report a problem | ||
| 2/9/2022 | Listed for sale | $625,000+96.9%$194/sqft |
Source: GAMLS #20015199 Report a problem | ||
| 7/7/1999 | Sold | $317,500$98/sqft |
Source: Public Record Report a problem | ||
Public tax history
| Year | Property taxes | Tax assessment |
|---|---|---|
| 2025 | $7,588 -17.4% | $260,000 -16.3% |
| 2024 | $9,182 +17.5% | $310,680 +20.6% |
| 2023 | $7,812 +210.5% | $257,520 +4.4% |
| 2022 | $2,516 +16% | $246,640 +15.8% |
| 2021 | $2,169 -3.6% | $212,920 +0.4% |
| 2020 | $2,250 +4.3% | $212,000 +5.3% |
| 2019 | $2,158 -49.1% | $201,280 +1.3% |
| 2018 | $4,237 | $198,720 +3.3% |
| 2017 | $4,237 +8.2% | $192,280 +10.9% |
| 2016 | $3,917 | $173,360 +0% |
| 2015 | $3,917 +16.3% | $173,320 +20.5% |
| 2014 | $3,368 | $143,800 -10.1% |
| 2013 | $3,368 -38.5% | $159,920 -0.7% |
| 2012 | $5,475 -4% | $161,040 -4.3% |
| 2011 | $5,705 +0.6% | $168,360 |
| 2010 | $5,671 -9.1% | $168,360 -7.6% |
| 2009 | $6,240 +2.5% | $182,284 |
| 2008 | $6,088 +5.3% | $182,284 |
| 2007 | $5,782 | $182,284 +3.1% |
| 2006 | -- | $176,804 +7.2% |
| 2005 | -- | $164,900 +7.2% |
| 2004 | $5,001 | $153,776 +8.7% |
| 2003 | -- | $141,472 +3.1% |
| 2002 | $4,322 +3.7% | $137,152 +5.8% |
| 2001 | $4,169 +0.3% | $129,612 +4.2% |
| 2000 | $4,158 | $124,436 |
Find assessor info on the county website
Neighborhood: 30269
Nearby homes
- $875,4005 bd4 ba4k sqft332 Loring Ln, Peachtree City, GA 30269Off Market

- $756,4005 bd4 ba2.7k sqft336 Loring Ln, Peachtree City, GA 30269Off Market
- $953,400-- bd-- ba4.3k sqft802 Carnellian Ln, Peachtree City, GA 30269Off Market
- $905,0004 bd5 ba4k sqft804 Carnellian Ln, Peachtree City, GA 30269Sold
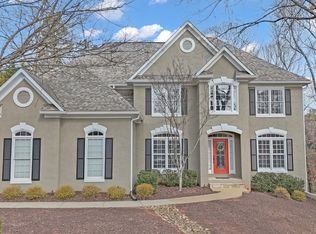
- $963,5005 bd5 ba3.5k sqft800 Carnellian Ln, Peachtree City, GA 30269Off Market
- $875,5004 bd4 ba4.5k sqft330 Loring Ln, Peachtree City, GA 30269Off Market
- $988,400-- bd-- ba4.5k sqft806 Carnellian Ln, Peachtree City, GA 30269Off Market
- $1,131,7005 bd5 ba4k sqft338 Loring Ln, Peachtree City, GA 30269Off Market
Nearby schools
GreatSchools rating
- 10/10Crabapple Lane Elementary SchoolGrades: PK-5Distance: 1 mi
- 9/10Booth Middle SchoolGrades: 6-8Distance: 2.6 mi
- 10/10McIntosh High SchoolGrades: 9-12Distance: 2.1 mi
Schools provided by the listing agent
- Elementary: Crabapple
- Middle: Booth
- High: Mcintosh
Source: GAMLS. This data may not be complete. We recommend contacting the local school district to confirm school assignments for this home.
Get a cash offer in 3 minutes
Find out how much your home could sell for in as little as 3 minutes with a no-obligation cash offer.
Estimated market value
$938,800
Get a cash offer in 3 minutes
Find out how much your home could sell for in as little as 3 minutes with a no-obligation cash offer.
Estimated market value
$938,800
- Georgia
- Fayette County
- Peachtree City
- 30269
- 334 Loring Ln
Nearby cities
Nearby zip codes
Other Peachtree City Topics
