Equestrian Paradise on Nearly 14 Acres - Minutes from Pinehurst & Southern Pines
Welcome to your dream horse property—where serene country living meets modern comfort and thoughtful design. This light-filled 3-bedroom, 3-bathroom home sits on nearly 14 picturesque acres, with 7 fully fenced and 5 acres of lush, established pasture.
From the moment you step inside, natural light pours into every room, creating a warm, inviting atmosphere throughout the home. The chef's kitchen features high-end appliances, multiple pantries, and ample space for entertaining or everyday living. Each of the three full bathrooms is beautifully appointed, offering spa-like comfort and functionality.
Step outside and experience the true magic of this property: a beautiful pond, a North Carolina-style pole barn with 2 stalls and room for up to 6, a fenced paddock, tack room, hay storage, and water access in every pasture—designed with both horses and their people in mind. There's also a charming chicken coop, an art studio for creative pursuits, and a secure dog fence for your four-legged companions.
Unwind on the covered front porch or soak in the handcrafted cedar ofuro tub on the back deck, surrounded by nature's tranquility. Just minutes from Pinehurst and Southern Pines, this one-of-a-kind property offers the ultimate blend of equestrian lifestyle and modern luxury.
Sold for $751,775
$751,775
334 Macdougall Drive, West End, NC 27376
3beds
2,210sqft
Single Family Residence
Built in 2005
13.55 Acres Lot
$775,700 Zestimate®
$340/sqft
$2,373 Estimated rent
Home value
$775,700
$698,000 - $861,000
$2,373/mo
Zestimate® history
Owner options
List your home for rent
$2,373/mo
Rent Zestimate®
Find your next renter with Zillow Rental Manager. Plus, with online applications, you can quickly screen prospective tenants – for free.
$2,373/mo
Rent Zestimate®
Refinance and save
$4,392/mo
Est. payment
Refinancing to a lower rate could help reduce your monthly payments and save thousands over the life of the loan.
$4,392/mo
Est. payment
Explore your selling options
Work with a Zillow partner agent
Leverage their expertise and Zillow's premium Showcase listings to get your home seen by more buyers.
Get startedList with your own agent
Get your home in front of millions of buyers by listing it on Zillow.
Learn how to do itSell it yourself
Take full control of how buyers see your home on Zillow by listing For Sale by Owner (FSBO).
List your homeWhat's special
Beautiful pondFenced paddockTack roomHay storageNorth carolina-style pole barnHandcrafted cedar ofuro tubHigh-end appliances
Zillow last checked:
Listing updated:
Listed by:
Jason P Guyot 910-318-1229,
Maison Realty Group,
Walter Newton 910-638-8391,
Maison Realty Group
Bought with:
Sandy Stewart, 146213
Sandhill Realty
Source: Hive MLS,MLS#: 100500330 Originating MLS: Mid Carolina Regional MLS
Originating MLS: Mid Carolina Regional MLSFacts & features
Interior
Bedrooms & bathrooms
- Bedrooms: 3
- Bathrooms: 3
- Full bathrooms: 3
Rooms
- Room types: Master Bedroom, Dining Room, Kitchen, Living Room
Primary bedroom
- Level: Main
- Dimensions: 15 x 14
Dining room
- Level: Main
- Dimensions: 12 x 7
Kitchen
- Level: Main
- Dimensions: 10 x 10
Living room
- Level: Main
- Dimensions: 23 x 16
Heating
- Fireplace(s), Heat Pump, Electric
Cooling
- Central Air
Appliances
- Included: Gas Oven, Built-In Microwave, Refrigerator, Dishwasher
- Laundry: Dryer Hookup, Washer Hookup, Laundry Room
Features
- Master Downstairs, Vaulted Ceiling(s), Tray Ceiling(s), High Ceilings, Bookcases, Kitchen Island, Ceiling Fan(s), Hot Tub, Pantry, Gas Log, Workshop
- Flooring: Carpet, Tile, Wood
- Basement: None
- Attic: Access Only
- Has fireplace: Yes
- Fireplace features: Gas Log
Interior area
- Total structure area: 2,210
- Total interior livable area: 2,210 sqft
Property
Parking
- Parking features: Gravel
Accessibility
- Accessibility features: None
Features
- Levels: One
- Stories: 1
- Patio & porch: Covered, Deck, Patio, Porch
- Fencing: Metal/Ornamental,Partial,Other
- Has view: Yes
- View description: Pond
- Has water view: Yes
- Water view: Pond
- Waterfront features: None
- Frontage type: See Remarks
Lot
- Size: 13.55 Acres
- Features: See Remarks
Details
- Additional structures: Shed(s), Barn(s), Storage, Workshop
- Parcel number: 00015840
- Zoning: RA USB
- Special conditions: Standard
- Horses can be raised: Yes
- Horse amenities: Stable(s), Hay Storage, Paddocks, Pasture, Riding Trail, See Remarks, Tack Room, Barn
Construction
Type & style
- Home type: SingleFamily
- Property subtype: Single Family Residence
Materials
- Vinyl Siding
- Foundation: Crawl Space
- Roof: Architectural Shingle
Condition
- New construction: No
- Year built: 2005
Utilities & green energy
- Sewer: Septic Tank
- Water: Well
- Utilities for property: See Remarks
Community & HOA
Community
- Subdivision: Not In Subdivision
HOA
- Has HOA: No
- Amenities included: See Remarks
Location
- Region: West End
Financial & listing details
- Price per square foot: $340/sqft
- Tax assessed value: $444,430
- Annual tax amount: $1,933
- Date on market: 9/17/2025
- Cumulative days on market: 30 days
- Listing agreement: Exclusive Right To Sell
- Listing terms: See Remarks
Price history
| Date | Event | Price |
|---|---|---|
| 7/8/2025 | Sold | $751,775-5.4%$340/sqft |
Source:  Hive MLS #100500330 Report a problem Hive MLS #100500330 Report a problem | ||
| 5/9/2025 | Contingent | $795,000$360/sqft |
Source: Hive MLS #100500330 Report a problem | ||
| 5/9/2025 | Pending sale | $795,000$360/sqft |
Source:  LPRMLS #741851 Report a problem LPRMLS #741851 Report a problem | ||
| 5/8/2025 | Price change | $795,000-2.5%$360/sqft |
Source: Hive MLS #100500330 Report a problem | ||
| 4/28/2025 | Price change | $815,000-4%$369/sqft |
Source: Hive MLS #100500330 Report a problem | ||
| 4/10/2025 | Listed for sale | $848,888+88.6%$384/sqft |
Source: Hive MLS #100500330 Report a problem | ||
| 8/7/2020 | Sold | $450,000+45.2%$204/sqft |
Source:  MCR #197589 Report a problem MCR #197589 Report a problem | ||
| 8/31/2016 | Sold | $310,000$140/sqft |
Source: Public Record Report a problem | ||
Public tax history
| Year | Property taxes | Tax assessment |
|---|---|---|
| 2024 | $1,933 -4.4% | $444,430 |
| 2023 | $2,022 -3.5% | $444,430 +13.9% |
| 2022 | $2,096 -3.8% | $390,110 +17.3% |
| 2021 | $2,179 +17.4% | $332,670 |
| 2020 | $1,855 | $332,670 |
| 2019 | $1,855 | $332,670 +1.1% |
| 2018 | $1,855 -2.8% | $328,970 |
| 2017 | $1,908 | $328,970 |
| 2015 | $1,908 +2.7% | $328,970 -1.3% |
| 2014 | $1,859 | $333,420 |
Find assessor info on the county website
Neighborhood: Seven Lakes
Nearby homes
- $782,1003 bd4 ba2.5k sqft334 Mac Dougall, West End, NC 27376Off Market
- $---- bd-- ba-- sqft336 Mac Dougall Dr, West End, NC 27376Off Market
- $893,5003 bd5 ba420 sqft336 Macdougall Dr, West End, NC 27376Off Market

- $996,8004 bd4 ba3.8k sqft600 Broken Ridge Trl, West End, NC 27376Off Market
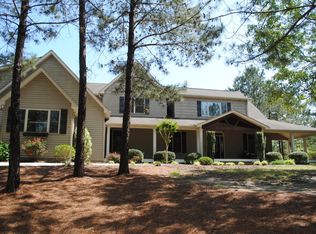
- $93,090-- bd1 ba2k sqftMacdougal Dr, West end, NC 27376Off Market
- $829,3004 bd4 ba3.4k sqft554 Broken Ridge Trl, West End, NC 27376Off Market
- $159,780-- bd-- ba-- sqft306 Macdougall Dr, West End, NC 27376Off Market
- $670,6403 Acres510 Broken Ridge Trl, West End, NC 27376Off Market
Nearby schools
GreatSchools rating
- 9/10West End Elementary SchoolGrades: PK-5Distance: 1 mi
- 6/10West Pine Middle SchoolGrades: 6-8Distance: 4.7 mi
- 6/10Pinecrest High SchoolGrades: 9-12Distance: 10.8 mi
Schools provided by the listing agent
- Elementary: West End Elementary
- Middle: West Pine Middle
- High: Pinecrest High
Source: Hive MLS. This data may not be complete. We recommend contacting the local school district to confirm school assignments for this home.
Get a cash offer in 3 minutes
Find out how much your home could sell for in as little as 3 minutes with a no-obligation cash offer.
Estimated market value
$775,700
Get a cash offer in 3 minutes
Find out how much your home could sell for in as little as 3 minutes with a no-obligation cash offer.
Estimated market value
$775,700
- North Carolina
- Moore County
- West End
- 27376
- Seven Lakes
- 334 Macdougall Drive
Nearby cities
Nearby neighborhoods
Nearby zip codes
Other West End Topics
