Skip main navigation
Sold for $340,000
  • $340,000

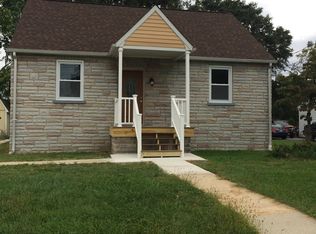
    334 Maple Ave, Essex, MD 21221

    3beds
    1,652sqft
    Single Family Residence
    Built in 1921
    10,018.8 Square Feet Lot
    $359,200 Zestimate®
    $206/sqft
    $2,572 Estimated rent

    Home value

    $359,200

    $341,000 - $377,000

    $2,572/mo

    Zestimate® history
    Loading
    Loading...

    Owner options

    List your home for rent

    $2,572/mo

    Rent Zestimate®

    Find your next renter with Zillow Rental Manager. Plus, with online applications, you can quickly screen prospective tenants – for free.

    Learn more

    $2,572/mo

    Rent Zestimate®

    Refinance and save

    $2,116/mo

    Est. payment

    Refinancing to a lower rate could help reduce your monthly payments and save thousands over the life of the loan.

    See today's rates

    $2,116/mo

    Est. payment

    Explore your selling options

    Work with a Zillow partner agent

    Leverage their expertise and Zillow's premium Showcase listings to get your home seen by more buyers.

    Get started

    List with your own agent

    Get your home in front of millions of buyers by listing it on Zillow.

    Learn how to do it

    Sell it yourself

    Take full control of how buyers see your home on Zillow by listing For Sale by Owner (FSBO).

    List your home

    What's special

    **PRICE REDUCED** Welcome home to Maple Avenue! Perfectly nestled on an oversized lot, this charming bungalow offers the ideal blend of comfort, style, and outdoor space. The property boasts an oversized detached garage—perfect for extra storage or a workshop—and an above-ground pool for those warm summer days. The swing set is negotiable, adding an extra touch of outdoor fun. Step inside from the backyard and be greeted by the heart of the home: a spacious open floor plan kitchen with granite countertops and a generous kitchen island with seating, perfect for casual dining and entertaining. The home features multiple bedrooms and bathrooms conveniently located on the main floor, providing ease of living. The primary bedroom is truly a retreat, easily accommodating the oversized California King furniture pictured and featuring a large walk-in closet. The second main-floor bedroom offers plenty of space with oversized Queen furniture pictured. Each room provides ample space for relaxation and comfort. The main-floor bathroom is a luxury escape with a jacuzzi tub and built-in Bluetooth speakers, offering the perfect setting for winding down after a long day. With plenty of indoor and outdoor living space, this charming bungalow is a must-see! If you want to be near restaurants, shopping, I-695, and more - schedule a tour of Maple Avenue today!

    Zillow last checked:

    Listing updated:

    Listed by:

    Jim Ferguson 443-807-7836,

    EXIT Preferred Realty, LLC,

    Listing Team: Dream Home Team, Co-Listing Agent: Elizabeth Swan Cordwell 443-401-3261,

    EXIT Preferred Realty, LLC

    Bought with:

    Dan Barton

    EXP Realty, LLC

    Source: Bright MLS,MLS#: MDBC2103552MLS Logo

    Facts & features

    Interior

    Bedrooms & bathrooms
    • Bedrooms: 3
    • Bathrooms: 2
    • Full bathrooms: 2
    • Main level bathrooms: 2
    • Main level bedrooms: 2
    Primary bedroom
    • Features: Ceiling Fan(s), Flooring - Carpet
    • Level: Main
    • Area: 143 Square Feet
    • Dimensions: 11 x 13
    Bedroom 2
    • Features: Ceiling Fan(s), Flooring - Luxury Vinyl Plank
    • Level: Main
    • Area: 80 Square Feet
    • Dimensions: 8 x 10
    Bedroom 3
    • Features: Cathedral/Vaulted Ceiling, Flooring - Carpet
    • Level: Upper
    • Area: 350 Square Feet
    • Dimensions: 25 x 14
    Basement
    • Level: Lower
    • Area: 625 Square Feet
    • Dimensions: 25 x 25
    Dining room
    • Features: Flooring - HardWood
    • Level: Main
    • Area: 180 Square Feet
    • Dimensions: 15 x 12
    Family room
    • Features: Ceiling Fan(s), Flooring - HardWood
    • Level: Main
    • Area: 270 Square Feet
    • Dimensions: 18 x 15
    Kitchen
    • Features: Ceiling Fan(s), Flooring - HardWood, Kitchen Island, Kitchen - Electric Cooking
    • Level: Main
    • Area: 120 Square Feet
    • Dimensions: 8 x 15
    Living room
    • Features: Ceiling Fan(s), Flooring - HardWood
    • Level: Main
    • Area: 195 Square Feet
    • Dimensions: 15 x 13
    Heating
    • Baseboard, Oil
    Cooling
    • Central Air, Ceiling Fan(s), Electric
    Appliances
    • Included: Microwave, Dishwasher, Refrigerator, Cooktop, Washer, Dryer, Disposal, Ice Maker, Electric Water Heater
    • Laundry: In Basement
    Features
    • Attic, Ceiling Fan(s), Combination Kitchen/Living, Entry Level Bedroom, Floor Plan - Traditional, Formal/Separate Dining Room, Eat-in Kitchen, Kitchen Island, Kitchen - Table Space, Recessed Lighting, Soaking Tub
    • Flooring: Carpet, Ceramic Tile, Hardwood, Laminate, Wood
    • Doors: French Doors
    • Windows: Double Pane Windows, Screens, Window Treatments
    • Basement: Other
    • Has fireplace: No
    • Fireplace features: Wood Burning Stove
    Interior area
    • Total structure area: 1,652
    • Total interior livable area: 1,652 sqft
    • Finished area above ground: 1,652
    • Finished area below ground: 0

    Property

    Parking
    • Total spaces: 5
    • Parking features: Garage Faces Front, Garage Door Opener, Storage, Oversized, Detached, Off Street, On Street
    • Garage spaces: 2
    • Has uncovered spaces: Yes
    Accessibility
    • Accessibility features: None
    Features
    • Levels: Three
    • Stories: 3
    • Patio & porch: Deck, Porch, Patio
    • Exterior features: Awning(s), Sidewalks
    • Has private pool: Yes
    • Pool features: Private
    Lot
    • Size: 10,018 sqft
    • Dimensions: 1.00 x
    Details
    • Additional structures: Above Grade, Below Grade, Outbuilding
    • Parcel number: 04151503470550
    • Zoning: R
    • Special conditions: Standard

    Construction

    Type & style
    • Home type: SingleFamily
    • Architectural style: Bungalow
    • Property subtype: Single Family Residence
    Materials
    • Vinyl Siding
    • Foundation: Block
    • Roof: Shingle
    Condition
    • New construction: No
    • Year built: 1921

    Utilities & green energy

    • Sewer: Public Sewer
    • Water: Public

    Community & neighborhood

    Location
    • Region: Essex
    • Subdivision: Essex

    Other

    Other facts
    • Listing agreement: Exclusive Right To Sell
    • Listing terms: FHA,Conventional,Cash,VA Loan
    • Ownership: Fee Simple

    Price history

    DateEventPrice
    10/24/2024Sold$340,000$206/sqft
    Source: Bright MLS #MDBC2103552 Report a problem
    9/27/2024Pending sale$340,000$206/sqft
    Source: Bright MLS #MDBC2103552 Report a problem
    9/24/2024Listing removed$340,000$206/sqft
    Source: Exit Realty #MDBC2103552 Report a problem
    9/14/2024Price change$340,000-2.9%$206/sqft
    Source: Bright MLS #MDBC2103552 Report a problem
    8/18/2024Listed for sale$350,000+7.7%$212/sqft
    Source: Bright MLS #MDBC2103552 Report a problem
    11/4/2022Sold$325,000-5.8%$197/sqft
    Source: Bright MLS #MDBC2048092 Report a problem
    9/21/2022Contingent$345,000$209/sqft
    Source: Bright MLS #MDBC2048092 Report a problem
    9/6/2022Listed for sale$345,000$209/sqft
    Source: Bright MLS #MDBC2048092 Report a problem

    Public tax history

    YearProperty taxesTax assessment
    2025$4,151 +37.6%$285,067 +14.6%
    2024$3,016 +17%$248,833 +17%
    2023$2,577 +3.3%$212,600
    2022$2,494 +3.4%$212,600 +6.9%
    2021$2,411 +3.6%$198,933 +3.6%
    2020$2,328 +2.5%$192,100
    2019$2,273 +2.5%$192,100 +5%
    2018$2,217 +2.6%$182,900 +2.6%
    2017$2,161 +16.2%$178,300 +0.9%
    2016$1,859 $176,767 +0.9%
    2015$1,859 $175,233 +0.9%
    2014$1,859 $173,700
    2013-- $173,700
    2012-- $173,700 -25.5%
    2011-- $233,100 +10.1%
    2010-- $211,710 +11.3%
    2009-- $190,270 +12.7%
    2008-- $168,830 +15.7%
    2007-- $145,876 +18.7%
    2006-- $122,923 +23%
    2005-- $99,970 +4.5%
    2004-- $95,666 +4.7%
    2003-- $91,363 +4.9%
    2002-- $87,060 +7%
    2001-- $81,376

    Find assessor info on the county website

    Neighborhood: 21221

    Nearby schools

    GreatSchools rating
    Schools provided by the listing agent
    • Elementary: Deep Creek
    • Middle: Deep Creek
    • High: Kenwood High Ib And Sports Science
    • District: Baltimore County Public Schools

    Source: Bright MLS. This data may not be complete. We recommend contacting the local school district to confirm school assignments for this home.

    Get a cash offer in 3 minutes
    Find out how much your home could sell for in as little as 3 minutes with a no-obligation cash offer.
    Estimated market value
    $359,200
    Get a cash offer in 3 minutes
    Find out how much your home could sell for in as little as 3 minutes with a no-obligation cash offer.
    Estimated market value
    $359,200