THIS END-UNIT HOME FEELS LIKE A SINGLE-FAMILY HOME BUT WITH THE CONVENIENCES OF CONDOMINIUM COMMUNITY LIVING! LIGHT AND BRIGHT THROUGHOUT, THE MAIN LEVEL FEATURES A FORMAL LIVING ROOM AND DINING ROOM, AND A SPACIOUS EAT-IN KITCHEN WITH AN ADJOINING FAMILY ROOM, MAKING THIS AN ENTERTAINERS DELIGHT. ON THE SECOND FLOOR, THE PRIMARY SUITE WELCOMES YOU WITH ITS LARGE WALK-IN CLOSET AND A SPACIOUS UPDATED BATHROOM WHILE TWO ADDITIONAL BEDROOMS SHARE A SECOND UPDATED BATHROOM. YOULL JUST LOVE THAT THE LAUNDRY IS ON THIS LEVEL TOO! LOTS OF CLOSET AND STORAGE SPACE THROUGHOUT, INCLUDING AN OVERSIZED TWO-CAR GARAGE, COMPLETE WITH A SECOND WASHER & DRYER HOOK-UP! MATURE PLANTINGS SURROUND THE SERENE PARK-LIKE SETTING OF THIS COMMUNITY THAT ALSO BOASTS A RESIDENTS-ONLY POOL. REDWOOD SHORES IS KNOWN FOR ITS PEDWAY SYSTEM AND AWARD-WINNING SCHOOLS, AS WELL AS CLOSE PROXIMITY TO MAJOR EMPLOYERS, SHOPPING & DINING. THIS IS RESORT-STYLE LIVING AT ITS BEST!
Sold for $1,475,000
$1,475,000
334 Meridian Dr, Redwood City, CA 94065
3beds
1,610sqft
Condominium, Residential
Built in 1995
-- sqft lot
$1,415,900 Zestimate®
$916/sqft
$6,054 Estimated rent
Home value
$1,415,900
$1.33M - $1.50M
$6,054/mo
Zestimate® history
Owner options
List your home for rent
$6,054/mo
Rent Zestimate®
Find your next renter with Zillow Rental Manager. Plus, with online applications, you can quickly screen prospective tenants – for free.
$6,054/mo
Rent Zestimate®
Refinance and save
$9,675/mo
Est. payment
Refinancing to a lower rate could help reduce your monthly payments and save thousands over the life of the loan.
$9,675/mo
Est. payment
Explore your selling options
Work with a Zillow partner agent
Leverage their expertise and Zillow's premium Showcase listings to get your home seen by more buyers.
Get startedList with your own agent
Get your home in front of millions of buyers by listing it on Zillow.
Learn how to do itSell it yourself
Take full control of how buyers see your home on Zillow by listing For Sale by Owner (FSBO).
List your homeWhat's special
Resort - style livingRedwood shoresPrimary suiteDining roomSpacious updated bathroomUpdated bathroomStorage space
Zillow last checked:
Listing updated:
Listed by:
Maxine & Michelle Dumas 70016021 650-591-8000,
Dumas & Company 650-591-8000
Bought with:
Ekaterina Fomina, 01801234
Crypton Realty
Source: MLSListings Inc,MLS#: ML81963207
Facts & features
Interior
Bedrooms & bathrooms
- Bedrooms: 3
- Bathrooms: 3
- Full bathrooms: 2
- 1/2 bathrooms: 1
Bedroom
- Features: PrimarySuiteRetreat, WalkinCloset
Bathroom
- Features: PrimaryStallShowers, ShowerandTub, UpdatedBaths
Dining room
- Features: FormalDiningRoom
Family room
- Features: KitchenFamilyRoomCombo
Kitchen
- Features: _220VoltOutlet, Countertop_Tile, Hookups_Gas, Hookups_IceMaker
Heating
- Central Forced Air
Cooling
- Ceiling Fan(s)
Appliances
- Included: Gas Cooktop, Dishwasher, Disposal, Ice Maker, Microwave, Electric Oven, Self Cleaning Oven, Refrigerator, Washer/Dryer
- Laundry: Inside
Features
- High Ceilings, Walk-In Closet(s)
- Flooring: Carpet, Hardwood, Tile
- Doors: None
- Number of fireplaces: 1
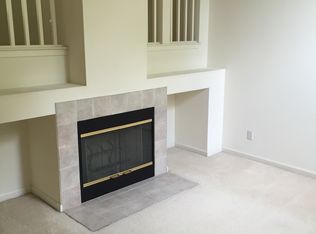
- Fireplace features: Gas, Gas Log, Living Room
- Common walls with other units/homes: End Unit
Interior area
- Total structure area: 1,610
- Total interior livable area: 1,610 sqft
Property
Parking
- Total spaces: 2
- Parking features: Attached
- Attached garage spaces: 2
Accessibility
- Accessibility features: None
Features
- Stories: 2
- Patio & porch: Balcony/Patio
- Pool features: Community
- Fencing: None
Lot
- Features: Level
Details
- Additional structures: None
- Parcel number: 113370090
- Zoning: R30000
- Special conditions: Standard
Construction
Type & style
- Home type: Condo
- Architectural style: Traditional
- Property subtype: Condominium, Residential
Materials
- Foundation: Slab
- Roof: Composition
Condition
- New construction: No
- Year built: 1995
Utilities & green energy
- Gas: PublicUtilities
- Sewer: Public Sewer
- Water: Public
- Utilities for property: Public Utilities, Water Public
Community & HOA
HOA
- Has HOA: Yes
- Amenities included: Community Pool
- HOA fee: $373 monthly
Location
- Region: Redwood City
Financial & listing details
- Price per square foot: $916/sqft
- Tax assessed value: $1,504,500
- Annual tax amount: $18,577
- Date on market: 4/26/2024
- Listing agreement: ExclusiveRightToSell
- Listing terms: CashorConventionalLoan
Price history
| Date | Event | Price |
|---|---|---|
| 6/27/2024 | Sold | $1,475,000-1.7%$916/sqft |
Source:  MLSListings Inc #ML81963207 Report a problem MLSListings Inc #ML81963207 Report a problem | ||
| 6/11/2024 | Pending sale | $1,499,950$932/sqft |
Source: MLSListings Inc #ML81963207 Report a problem | ||
| 5/17/2024 | Contingent | $1,499,950$932/sqft |
Source: MLSListings Inc #ML81963207 Report a problem | ||
| 4/26/2024 | Listed for sale | $1,499,950+197%$932/sqft |
Source: MLSListings Inc #ML81963207 Report a problem | ||
| 5/17/2001 | Sold | $505,000+80.4%$314/sqft |
Source: Public Record Report a problem | ||
| 10/6/1995 | Sold | $280,000$174/sqft |
Source: Public Record Report a problem | ||
Public tax history
| Year | Property taxes | Tax assessment |
|---|---|---|
| 2025 | $18,577 +85.9% | $1,504,500 +101.7% |
| 2024 | $9,992 +2.5% | $746,010 +2% |
| 2023 | $9,750 +3.2% | $731,383 +2% |
| 2022 | $9,449 +13.7% | $717,043 +2% |
| 2021 | $8,313 +1.1% | $702,985 +1% |
| 2020 | $8,223 +1.1% | $695,778 +2% |
| 2019 | $8,131 +2% | $682,136 +2% |
| 2018 | $7,975 +2.8% | $668,762 +2% |
| 2017 | $7,758 +2.5% | $655,650 +2% |
| 2016 | $7,571 +4.4% | $642,795 +1.5% |
| 2015 | $7,251 | $633,141 +2% |
| 2014 | $7,251 | $620,740 +0.5% |
| 2013 | -- | $617,936 +2% |
| 2012 | -- | $605,821 |
| 2011 | -- | $605,821 +2.8% |
| 2010 | -- | $589,505 -0.2% |
| 2009 | -- | $590,907 +2% |
| 2008 | -- | $579,322 +2% |
| 2007 | -- | $567,964 +2% |
| 2006 | -- | $556,829 |
| 2005 | -- | $556,829 +4% |
| 2004 | -- | $535,209 +9.2% |
| 2003 | -- | $490,000 +8.9% |
| 2002 | -- | $450,000 +45.8% |
| 2001 | -- | $308,680 +2% |
| 2000 | -- | $302,629 |
Find assessor info on the county website
Neighborhood: Redwood Shores
Nearby homes
- $1,298,8003 bd2 ba1.4k sqft332 Meridian Dr, Redwood City, CA 94065Off Market
- $1,050,3002 bd2 ba1.1k sqft330 Meridian Dr, Redwood City, CA 94065Off Market
- $1,363,5003 bd2 ba1.6k sqft336 Meridian Dr, Redwood City, CA 94065Off Market
- $1,124,5002 bd2 ba1.1k sqft328 Meridian Dr, Redwood City, CA 94065Off Market
- $1,201,8003 bd2 ba1.4k sqft2 Knot Ln, Redwood City, CA 94065Off Market
- $1,388,6003 bd2 ba1.4k sqft338 Meridian Dr, Redwood City, CA 94065Off Market
- $1,303,5003 bd2 ba1.4k sqft326 Meridian Dr, Redwood City, CA 94065Off Market
- $1,362,6003 bd2 ba1.4k sqft1 Knot Ln, Redwood City, CA 94065Off Market
Nearby schools
GreatSchools rating
- 9/10Redwood Shores Elementary SchoolGrades: K-5Distance: 0.4 mi
- 10/10Ralston Intermediate SchoolGrades: 6-8Distance: 4.5 mi
- 10/10Carlmont High SchoolGrades: 9-12Distance: 3.7 mi
Schools provided by the listing agent
- Elementary: SandpiperElementary
- High: CarlmontHigh
- District: BelmontRedwoodShoresElementary
Source: MLSListings Inc. This data may not be complete. We recommend contacting the local school district to confirm school assignments for this home.
Get a cash offer in 3 minutes
Find out how much your home could sell for in as little as 3 minutes with a no-obligation cash offer.
Estimated market value
$1,415,900
Get a cash offer in 3 minutes
Find out how much your home could sell for in as little as 3 minutes with a no-obligation cash offer.
Estimated market value
$1,415,900
- California
- San Mateo County
- Redwood City
- 94065
- Redwood Shores
- 334 Meridian Dr
Nearby cities
Nearby neighborhoods
Nearby zip codes
Other Redwood City Topics
