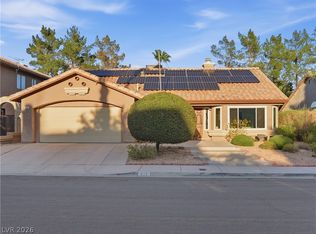
Cul-de-sac. Mеdіtеrranean еxtеrior. Arched portіcο. Double wood doors. This one has curb appeal that actually earns it — not just a fresh coat of paint before listing. (But it has fresh interior paint, too!) Step inside and the vaulted ceilings hit you immediately. Arched windows, wood-look LVP flooring, double entry doors — the foyer makes a statement. The main level has a sunken living and dining layout, which sounds like a small detail until you're standing in it and realize how much character it adds. In the family room at the rear, a brick fireplace anchors the living space. Wet bar with built-in cabinets right there for entertaining. Ceiling fans throughout. Brand new neutral carpet everywhere you look! Brand new French doors beckon you to the recently rebuilt covered patio! The kitchen has oak cabinetry, LVP floors, a luminous ceiling panel, and a breakfast bar that opens into the family room. It works. Laundry closet with louvered wood doors already in. Bedrooms are freshly carpeted and comfortable with walk-in closets, some ceiling fans. Bathrooms have double vanities, separate tub and shower, wood cabinetry — solid and functional without needing a remodel. Outside is where this one surprises you. Covered patio overlooking a LARGE fenced yard — block and brick fencing for real privacy. Private side yard too. Possible RV parking if the front yard landscaping were modified! On a quiet cul-de-sac in Henderson, a yard setup like this on 1/5 acres doesn't come up constantly. No HOA headaches mentioned. Just a classic Henderson home with good bones, real character, and a yard worth having.
Active under contract
$439,000
334 Moreno Ct, Henderson, NV 89014
4beds
2,196sqft
Single Family Residence
Built in 1983
7,840 Square Feet Lot
$438,700 Zestimate®
$200/sqft
$-- HOA
What's special
Recently rebuilt covered patioArched windowsLuminous ceiling panelQuiet cul-de-sac in hendersonVaulted ceilingsDouble entry doorsDouble wood doors
- 33 days
- 272
- 8
Likely to sell faster than
Zillow last checked:
Listing updated:
Listed by:
Robert Andy Stahl B.0144071 702-430-9599,
Raintree Real Estate
Source: LVR,MLS#: 2815828 Originating MLS: Greater Las Vegas Association of Realtors Inc
Originating MLS: Greater Las Vegas Association of Realtors IncFacts & features
Interior
Bedrooms & bathrooms
- Bedrooms: 4
- Bathrooms: 3
- Full bathrooms: 2
- 1/2 bathrooms: 1
Primary bedroom
- Description: Ceiling Light,Upstairs,Walk-In Closet(s)
- Dimensions: 16x13
Bedroom 2
- Description: Ceiling Light,Walk-In Closet(s)
- Dimensions: 11x10
Bedroom 3
- Description: Ceiling Light,Closet
- Dimensions: 12x10
Bedroom 4
- Description: Ceiling Fan,Ceiling Light,Walk-In Closet(s)
- Dimensions: 11x10
Primary bathroom
- Description: Double Sink,Separate Shower,Separate Tub
Dining room
- Description: Formal Dining Room,Vaulted Ceiling
- Dimensions: 12x12
Family room
- Description: Ceiling Fan,Downstairs,Separate Family Room,Wet Bar
- Dimensions: 18x16
Kitchen
- Description: Breakfast Bar/Counter,Laminate Countertops,Luxury Vinyl Plank
Living room
- Description: Entry Foyer,Front,Sunken,Vaulted Ceiling
- Dimensions: 16x13
Heating
- Central, Gas, Multiple Heating Units
Cooling
- Central Air, Electric, 2 Units
Appliances
- Included: Dryer, Dishwasher, Disposal, Gas Range, Gas Water Heater, Microwave, Refrigerator, Water Heater, Washer
- Laundry: Electric Dryer Hookup, Gas Dryer Hookup, Laundry Closet, Main Level
Features
- BathroomonMainLevel, Ceiling Fan(s), HalfBathonMainLevel
- Flooring: Carpet, Luxury Vinyl Plank
- Windows: Double Pane Windows
- Number of fireplaces: 1
- Fireplace features: Family Room, Gas
Interior area
- Total structure area: 2,196
- Total interior livable area: 2,196 sqft
Video & virtual tour
Property
Parking
- Total spaces: 2
- Parking features: Attached, Garage, Garage Door Opener, Inside Entrance, Private, Shelves, Storage
- Attached garage spaces: 2
Features
- Stories: 2
- Patio & porch: Covered, Patio
- Exterior features: Patio, Private Yard
- Fencing: Block,Back Yard
Lot
- Size: 7,840 Square Feet
- Features: Cul-De-Sac, Desert Landscaping, Landscaped, < 1/4 Acre
Details
- Parcel number: 17808613004
- Zoning description: Single Family
- Special conditions: Probate Listing
- Other equipment: Water Softener Loop
- Horse amenities: None
Construction
Type & style
- Home type: SingleFamily
- Architectural style: Two Story
- Property subtype: Single Family Residence
Materials
- Roof: Tile
Condition
- Resale
- Year built: 1983
Utilities & green energy
- Electric: Photovoltaics None
- Sewer: Public Sewer
- Water: Public
- Utilities for property: Cable Available, Underground Utilities
Green energy
- Energy efficient items: Doors, Windows
Community & HOA
Community
- Subdivision: Green Valley Village I
HOA
- Has HOA: No
Location
- Region: Henderson
Financial & listing details
- Price per square foot: $200/sqft
- Tax assessed value: $246,380
- Annual tax amount: $1,795
- Date on market: 9/4/2026
- Listing agreement: Exclusive Right To Sell
- Listing terms: Cash,Conventional,FHA,VA Loan
- Ownership: Single Family Residential
Estimated market value
$438,700
$417,000 - $461,000
$2,915/mo
Price history
| Date | Event | Price |
|---|---|---|
| 9/9/2026 | Contingent | $439,000$200/sqft |
Source:  LVR #2815828 Report a problem LVR #2815828 Report a problem | ||
| 9/4/2026 | Listed for sale | $439,000+158.2%$200/sqft |
Source: LVR #2815828 Report a problem | ||
| 3/27/2002 | Sold | $170,000+30.7%$77/sqft |
Source: Public Record Report a problem | ||
| 3/14/2001 | Sold | $130,100+238.8%$59/sqft |
Source: Public Record Report a problem | ||
| 6/8/1999 | Sold | $38,401$17/sqft |
Source: Public Record Report a problem | ||
Public tax history
| Year | Property taxes | Tax assessment |
|---|---|---|
| 2026 | $1,798 +3% | $86,233 -4.7% |
| 2025 | $1,746 +3% | $90,445 +5.6% |
| 2024 | $1,695 +3% | $85,651 +15.9% |
| 2023 | $1,646 +3% | $73,910 +3.6% |
| 2022 | $1,598 +3% | $71,337 +1.2% |
| 2021 | $1,551 +1.3% | $70,489 +7.2% |
| 2020 | $1,532 +4.8% | $65,748 +7.2% |
| 2019 | $1,462 +6.9% | $61,358 |
| 2018 | $1,367 | $61,358 -1.6% |
| 2017 | $1,367 | $62,335 +6.3% |
| 2016 | $1,367 +0.3% | $58,616 +11.7% |
| 2015 | $1,364 +3% | $52,492 +18.4% |
| 2014 | $1,324 | $44,340 |
| 2013 | -- | $44,340 +0.1% |
| 2012 | -- | $44,287 -13% |
| 2011 | -- | $50,879 -6.8% |
| 2010 | -- | $54,575 -13.1% |
| 2009 | -- | $62,786 |
| 2008 | -- | $62,786 -36.4% |
| 2007 | -- | $98,699 +7.1% |
| 2006 | -- | $92,140 +37.2% |
| 2005 | -- | $67,159 +25.7% |
| 2004 | -- | $53,410 +5.1% |
| 2003 | -- | $50,824 +5.9% |
| 2002 | -- | $48,010 +9.6% |
| 2001 | -- | $43,820 |
Find assessor info on the county website
Monthly payment
Est. payment
Payment breakdown
Explore the cost of this home by adjusting the details. Changes won't be saved.Climate risks
Neighborhood: Green Valley North
Nearby schools
Schools provided by the listing agent
- Elementary: Gibson, James,Gibson, James
- Middle: Greenspun
- High: Green Valley
Source: LVR. This data may not be complete. We recommend contacting the local school district to confirm school assignments for this home.
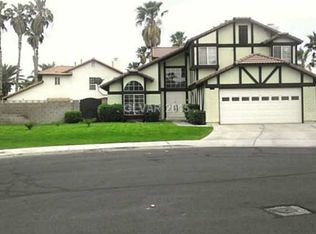
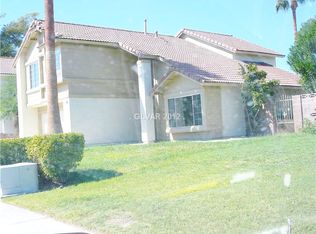
Similar homes
- $449,9004 bd3 ba1.9k sqft1402 Rim Fire Cir, Henderson, NV 89014For Sale
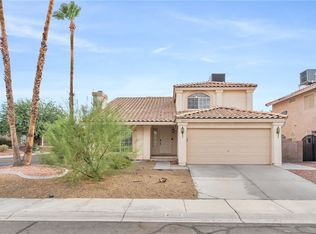 MLS ID #2814186, Ashley A. Hawks, Black & Cherry Real Estate. LVR
 - $445,0005 bd3 ba2k sqft1465 Lodgepole Dr, Henderson, NV 89014For Sale
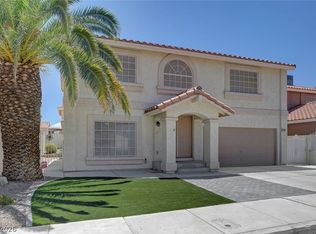 MLS ID #2821573, Angela Reed, Signature Real Estate Group. LVR
 - $469,0003 bd2 ba1.9k sqft924 Sitting Bull Dr, Henderson, NV 89014For Sale
 MLS ID #2810391, John C. Gianniosis, Equity Union Real Estate. LVR
 - $455,0004 bd3 ba2.4k sqft526 Tabony Ave, Henderson, NV 89011For Sale
 MLS ID #2801627, Erik Gustav Hakans, Wardley Real Estate. LVR
