Skip main navigation
Sold
Street View
  • Price Unknown

    334 Morningside Dr, Moberly, MO 65270

    4beds
    3,786sqft
    Single Family Residence
    Built in 1989
    0.65 Acres Lot
    $328,200 Zestimate®
    $--/sqft
    $3,096 Estimated rent

    Home value

    $328,200

    Estimated sales range

    Not available

    $3,096/mo

    Zestimate® history
    Loading
    Loading...

    Owner options

    List your home for rent

    $3,096/mo

    Rent Zestimate®

    Find your next renter with Zillow Rental Manager. Plus, with online applications, you can quickly screen prospective tenants – for free.

    Learn more

    $3,096/mo

    Rent Zestimate®

    Refinance and save

    Refinancing to a lower rate could help reduce your monthly payments and save thousands over the life of the loan.

    See today's rates

    Explore your selling options

    Work with a Zillow partner agent

    Leverage their expertise and Zillow's premium Showcase listings to get your home seen by more buyers.

    Get started

    List with your own agent

    Get your home in front of millions of buyers by listing it on Zillow.

    Learn how to do it

    Sell it yourself

    Take full control of how buyers see your home on Zillow by listing For Sale by Owner (FSBO).

    List your home

    What's special

    Gas fireplaceQuiet cul-de-sacPrivate bathroomTwo closetsFully-applianced kitchenPrimary bedroomExtra-large lot
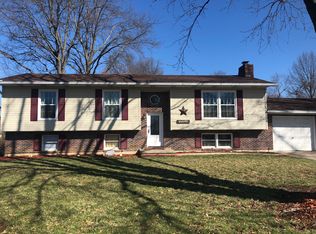
    Plenty of space for the entire crew in this 4-bedroom, 3.5-bath tri-level home! Situated on an extra-large lot at the end of a quiet cul-de-sac, this home offers low traffic and convenience, with easy access to Highway 63 for commuters. The primary bedroom is truly impressive—larger than most and features two closets and a private bathroom. The upper level includes two additional bedrooms and a full bathroom, while the lower level hosts the 4th bedroom, another full bathroom, and an inviting family room (pool table negotiable). The main level boasts a fully-applianced kitchen, a versatile dining room or work-from-home office, an inviting living room with gas fireplace, and a convenient half bath. Recent updates include new windows, fresh interior paint, newer carpet, and ... laminate flooring throughout, ensuring a move-in-ready experience. Step outside to enjoy the huge deck, perfect for entertaining, and a cozy firepit area for relaxing evenings. The extra-large lot also includes a garden spot, already tilled and ready for spring planting. Located on the south edge of Moberly, this home offers the best of both worldsquiet, cul-de-sac living with quick access to amenities. Don't miss your chance to make this house your homeschedule a showing today!

    Zillow last checked:

    Listing updated:

    Listed by:

    Jane Loeber 660-651-9106,

    Advantage Real Estate 660-263-3393

    Bought with:

    NON MEMBER

    NON MEMBER

    Source: CBORMLS,MLS#: 424307MLS Logo

    Facts & features

    Interior

    Bedrooms & bathrooms
    • Bedrooms: 4
    • Bathrooms: 4
    • Full bathrooms: 3
    • 1/2 bathrooms: 1
    Bedroom 1
    • Description: 2 closets
    • Level: Upper
    • Area: 243.77
    • Dimensions: 19 x 12.83
    Bedroom 2
    • Level: Upper
    • Area: 152.68
    • Dimensions: 12.83 x 11.9
    Bedroom 3
    • Description: 2 closets
    • Level: Upper
    • Area: 122.5
    • Dimensions: 12.25 x 10
    Bedroom 4
    • Level: Lower
    • Area: 234.27
    • Dimensions: 19 x 12.33
    Full bathroom
    • Level: Lower
    Full bathroom
    • Description: ensuite
    • Level: Upper
    Full bathroom
    • Level: Upper
    Half bathroom
    • Level: Main
    Breakfast room
    • Level: Main
    • Area: 79.47
    • Dimensions: 9 x 8.83
    Family room
    • Level: Lower
    • Area: 423.91
    • Dimensions: 23.33 x 18.17
    Kitchen
    • Level: Main
    • Area: 134.99
    • Dimensions: 14.33 x 9.42
    Living room
    • Level: Main
    • Area: 332.55
    • Dimensions: 22.17 x 15
    Office
    • Description: Office/dining room
    • Level: Main
    • Area: 174.96
    • Dimensions: 14.58 x 12
    Utility room
    • Level: Lower
    • Area: 180.2
    • Dimensions: 17.58 x 10.25
    Heating
    • Forced Air, Natural Gas
    Cooling
    • Central Electric
    Appliances
    • Laundry: Washer/Dryer Hookup
    Features
    • High Speed Internet, Tub/Shower, Sump Pump, Eat-in Kitchen, Formal Dining, Laminate Counters, Wood Cabinets
    • Flooring: Carpet, Laminate
    • Doors: Storm Door(s)
    • Windows: Window Treatments
    • Has basement: Yes
    • Has fireplace: Yes
    • Fireplace features: Living Room, Gas
    Interior area
    • Total structure area: 3,786
    • Total interior livable area: 3,786 sqft
    • Finished area below ground: 950

    Property

    Parking
    • Total spaces: 2
    • Parking features: Attached
    • Attached garage spaces: 2
    Features
    • Patio & porch: Deck, Front Porch
    • Exterior features: Vegetable Garden
    Lot
    • Size: 0.65 Acres
    • Dimensions: 50 x 229
    • Features: Cul-De-Sac
    Details
    • Additional structures: Lawn/Storage Shed
    • Parcel number: 106.013.02.0000047.000

    Construction

    Type & style
    • Home type: SingleFamily
    • Architectural style: Ranch
    • Property subtype: Single Family Residence
    Materials
    • Foundation: Concrete Perimeter
    • Roof: ArchitecturalShingle
    Condition
    • Year built: 1989

    Utilities & green energy

    • Electric: City
    • Gas: Gas-Natural
    • Sewer: City
    • Water: Public
    • Utilities for property: Natural Gas Connected, Trash-City

    Community & neighborhood

    Location
    • Region: Moberly
    • Subdivision: Moberly

    Other

    Other facts
    • Road surface type: Paved

    Price history

    DateEventPrice
    2/21/2025Sold--
    Source: CBORMLS #424307 Report a problem
    1/10/2025Pending sale$315,000$83/sqft
    Source: Randolph County BOR #25-3 Report a problem
    1/3/2025Listed for sale$315,000+57.6%$83/sqft
    Source: CBORMLS #424307 Report a problem
    7/18/2017Listing removed$199,900$53/sqft
    Source: CENTURY 21 McKeown & Associates, Inc. #16-132 Report a problem
    2/28/2017Listed for sale$199,900$53/sqft
    Source: CENTURY 21 McKeown & Associates, Inc. #16-132 Report a problem
    2/17/2017Pending sale$199,900$53/sqft
    Source: CENTURY 21 McKeown & Associates, Inc. #16-132 Report a problem
    10/4/2016Price change$199,900-2.2%$53/sqft
    Source: CENTURY 21 McKeown & Associates, Inc. #16-132 Report a problem
    9/20/2016Price change$204,500-1.7%$54/sqft
    Source: CENTURY 21 McKeown & Associates, Inc. #16-132 Report a problem
    7/25/2016Price change$208,000-2.3%$55/sqft
    Source: CENTURY 21 McKeown & Associates, Inc. #16-132 Report a problem
    6/1/2016Price change$212,900-2.3%$56/sqft
    Source: CENTURY 21 McKeown & Associates, Inc. #16-132 Report a problem
    4/22/2016Price change$218,000-6.2%$58/sqft
    Source: CENTURY 21 McKeown & Associates, Inc. #16-132 Report a problem
    4/12/2016Listed for sale$232,500+11%$61/sqft
    Source: CENTURY 21 McKeown & Associates, Inc. #16-132 Report a problem
    9/18/2015Listing removed$209,500$55/sqft
    Source: Coldwell Banker North Central #15-0427 Report a problem
    8/7/2015Price change$209,500-4.6%$55/sqft
    Source: Coldwell Banker North Central #15-0427 Report a problem
    5/26/2015Price change$219,500-2.4%$58/sqft
    Source: Coldwell Banker North Central #15-0427 Report a problem
    4/29/2015Listed for sale$224,900$59/sqft
    Source: Coldwell Banker North Central #15-0427 Report a problem

    Public tax history

    YearProperty taxesTax assessment
    2025$3,053 +9.2%$41,110 +8.4%
    2024$2,795 $37,910
    2023-- $37,910 +3.9%
    2022$2,614 $36,470 -0.5%
    2021-- $36,650
    2020-- $36,650 +1.1%
    2018$2,594 +0.2%$36,240
    2017$2,589 $36,240 +3.9%
    2016-- $34,870 +3.5%
    2014-- $33,700
    2013-- $33,700
    2012-- $33,700
    2011-- $33,700 -0.5%
    2010-- $33,860
    2009$2,182 $33,860 +3.1%
    2008-- $32,850
    2007-- $32,850 +18.7%
    2004-- $27,670

    Find assessor info on the county website

    Neighborhood: 65270

    Nearby schools

    GreatSchools rating
    Schools provided by the listing agent
    • Elementary: South Park
    • Middle: Moberly Jr Hi
    • High: Moberly Sr Hi

    Source: CBORMLS. This data may not be complete. We recommend contacting the local school district to confirm school assignments for this home.