This classic brick Bungalow offers timeless charm paired with modern comfort. Bathed in natural light, the home features a welcoming picture window, hardwood floors, and two fireplaces that create a warm, inviting atmosphere—perfect for cozy fall evenings. The primary suite boasts dual closets and private, full bath, while the flexible floor plan spans two full levels, providing space for family, entertaining, and the ease of working from home. The beautifully updated kitchen shines with granite counters, gas cooking, and stainless-steel appliances, opening to an inviting dining room and living room, ideal for gatherings. The walk-out lower level expands the living area with a generous family room, fireplace, full bath, and convenient laundry. You will love the two-car garage and additional off-street parking, especially on snow days. Central air, newer windows, and proximity to Mystic Lakes complete this picture-perfect home—sophisticated, spacious, and designed for today’s lifestyle.
Sold for $960,000
$960,000
334 Mystic St, Arlington, MA 02474
3beds
2,058sqft
Single Family Residence
Built in 1960
0 Square Feet Lot
$980,100 Zestimate®
$466/sqft
$4,710 Estimated rent
Home value
$980,100
$902,000 - $1.06M
$4,710/mo
Zestimate® history
Owner options
List your home for rent
$4,710/mo
Rent Zestimate®
Find your next renter with Zillow Rental Manager. Plus, with online applications, you can quickly screen prospective tenants – for free.
$4,710/mo
Rent Zestimate®
Refinance and save
$6,378/mo
Est. payment
Refinancing to a lower rate could help reduce your monthly payments and save thousands over the life of the loan.
$6,378/mo
Est. payment
Explore your selling options
Work with a Zillow partner agent
Leverage their expertise and Zillow's premium Showcase listings to get your home seen by more buyers.
Get startedList with your own agent
Get your home in front of millions of buyers by listing it on Zillow.
Learn how to do itSell it yourself
Take full control of how buyers see your home on Zillow by listing For Sale by Owner (FSBO).
List your homeWhat's special
Zillow last checked:
Listing updated:
Listed by:
Steve McKenna & The Home Advantage Team 781-645-0505,
Gibson Sotheby's International Realty 781-648-3500,
Anne Marie Kelly 617-922-4183
Bought with:
Linda Rosenthal
Coldwell Banker Realty - Brookline
Source: MLS PIN,MLS#: 73438729
Facts & features
Interior
Bedrooms & bathrooms
- Bedrooms: 3
- Bathrooms: 3
- Full bathrooms: 3
Primary bedroom
- Features: Bathroom - Full, Ceiling Fan(s), Closet, Flooring - Hardwood, Recessed Lighting
- Level: Second
- Area: 252
- Dimensions: 18 x 14
Bedroom 2
- Features: Closet, Flooring - Hardwood
- Level: First
- Area: 165
- Dimensions: 15 x 11
Bedroom 3
- Features: Closet, Flooring - Hardwood
- Level: First
- Area: 154
- Dimensions: 11 x 14
Primary bathroom
- Features: Yes
Bathroom 1
- Features: Bathroom - Full, Bathroom - Tiled With Tub & Shower, Flooring - Stone/Ceramic Tile, Recessed Lighting
- Level: First
- Area: 28
- Dimensions: 4 x 7
Bathroom 2
- Features: Bathroom - Full, Bathroom - Tiled With Tub & Shower, Flooring - Stone/Ceramic Tile, Recessed Lighting
- Level: Second
- Area: 45
- Dimensions: 5 x 9
Bathroom 3
- Features: Bathroom - Full, Bathroom - Tiled With Tub & Shower, Flooring - Stone/Ceramic Tile, Recessed Lighting
- Level: Basement
- Area: 35
- Dimensions: 7 x 5
Dining room
- Features: Flooring - Hardwood, Open Floorplan, Lighting - Overhead
- Level: First
- Area: 88
- Dimensions: 8 x 11
Family room
- Features: Bathroom - Full, Beamed Ceilings, Flooring - Stone/Ceramic Tile, Cable Hookup, Exterior Access, Recessed Lighting
- Level: Basement
- Area: 399
- Dimensions: 21 x 19
Kitchen
- Features: Flooring - Stone/Ceramic Tile, Pantry, Countertops - Stone/Granite/Solid, Kitchen Island, Exterior Access, Recessed Lighting, Stainless Steel Appliances, Gas Stove, Lighting - Pendant
- Level: First
- Area: 238
- Dimensions: 17 x 14
Living room
- Features: Closet, Flooring - Hardwood, Window(s) - Picture, Open Floorplan, Recessed Lighting
- Level: First
- Area: 209
- Dimensions: 19 x 11
Heating
- Forced Air, Natural Gas, Electric
Cooling
- Central Air
Appliances
- Included: Gas Water Heater, Water Heater, Range, Dishwasher, Disposal, Refrigerator, Washer, Dryer, Plumbed For Ice Maker
- Laundry: Flooring - Stone/Ceramic Tile, In Basement, Electric Dryer Hookup, Washer Hookup
Features
- Flooring: Tile, Hardwood
- Doors: Insulated Doors, Storm Door(s)
- Windows: Insulated Windows
- Basement: Full,Finished,Walk-Out Access,Interior Entry,Garage Access
- Number of fireplaces: 2
- Fireplace features: Family Room, Living Room
Interior area
- Total structure area: 2,058
- Total interior livable area: 2,058 sqft
- Finished area above ground: 1,588
- Finished area below ground: 470
Property
Parking
- Total spaces: 6
- Parking features: Under, Garage Door Opener, Paved Drive, Off Street, Paved
- Attached garage spaces: 2
- Uncovered spaces: 4
Features
- Patio & porch: Patio
- Exterior features: Patio, Rain Gutters, Garden, Stone Wall
Lot
- Size: 0 Square Feet
Details
- Parcel number: 323917
- Zoning: R1
Construction
Type & style
- Home type: SingleFamily
- Architectural style: Bungalow
- Property subtype: Single Family Residence
Materials
- Frame
- Foundation: Concrete Perimeter
- Roof: Shingle
Condition
- Year built: 1960
Utilities & green energy
- Electric: Circuit Breakers, 200+ Amp Service
- Sewer: Public Sewer
- Water: Public
- Utilities for property: for Gas Range, for Gas Oven, for Electric Dryer, Washer Hookup, Icemaker Connection
Community & HOA
Community
- Features: Public Transportation, Park, Bike Path, Public School, Sidewalks
HOA
- Has HOA: No
Location
- Region: Arlington
Financial & listing details
- Price per square foot: $466/sqft
- Tax assessed value: $940,200
- Annual tax amount: $10,126
- Date on market: 8/26/2026
- Exclusions: Personal Belongings.
- Road surface type: Paved
Price history
| Date | Event | Price |
|---|---|---|
| 8/14/2026 | Listing removed | $6,200$3/sqft |
Source: Zillow Rentals Report a problem | ||
| 6/6/2026 | Listed for rent | $6,200$3/sqft |
Source: Zillow Rentals Report a problem | ||
| 5/8/2026 | Listing removed | $6,200$3/sqft |
Source: Zillow Rentals Report a problem | ||
| 4/17/2026 | Listed for rent | $6,200$3/sqft |
Source: Zillow Rentals Report a problem | ||
| 12/8/2025 | Sold | $960,000+1.1%$466/sqft |
Source: MLS PIN #73438729 Report a problem | ||
| 10/22/2025 | Contingent | $950,000$462/sqft |
Source: MLS PIN #73438729 Report a problem | ||
| 10/16/2025 | Price change | $950,000-2.6%$462/sqft |
Source: MLS PIN #73438729 Report a problem | ||
| 10/2/2025 | Listed for sale | $975,000-4.4%$474/sqft |
Source: MLS PIN #73438729 Report a problem | ||
| 7/5/2024 | Listing removed | $1,019,999$496/sqft |
Source: MLS PIN #73242739 Report a problem | ||
| 6/25/2024 | Price change | $1,019,999-7.3%$496/sqft |
Source: MLS PIN #73242739 Report a problem | ||
| 6/13/2024 | Price change | $1,099,900-2.2%$534/sqft |
Source: MLS PIN #73242739 Report a problem | ||
| 5/27/2024 | Listed for sale | $1,125,000-2.2%$547/sqft |
Source: MLS PIN #73242739 Report a problem | ||
| 5/23/2024 | Listing removed | $1,150,000$559/sqft |
Source: MLS PIN #73230767 Report a problem | ||
| 5/1/2024 | Listed for sale | $1,150,000+79.7%$559/sqft |
Source: MLS PIN #73230767 Report a problem | ||
| 8/31/2017 | Sold | $640,000+0.2%$311/sqft |
Source: Public Record Report a problem | ||
| 7/10/2017 | Pending sale | $639,000$310/sqft |
Source: BOWES REAL ESTATE REAL LIVING #72189956 Report a problem | ||
| 7/7/2017 | Price change | $639,000-1.5%$310/sqft |
Source: BOWES REAL ESTATE REAL LIVING #72189956 Report a problem | ||
| 6/27/2017 | Listed for sale | $649,000-14.5%$315/sqft |
Source: Bowes Real Estate Real Living #72189956 Report a problem | ||
| 11/5/2016 | Listing removed | $759,000$369/sqft |
Source: Owner Report a problem | ||
| 8/18/2016 | Price change | $759,000-10.7%$369/sqft |
Source: Owner Report a problem | ||
| 8/4/2016 | Listed for sale | $850,000+254.2%$413/sqft |
Source: Owner Report a problem | ||
| 2/28/2000 | Sold | $240,000+14.3%$117/sqft |
Source: Public Record Report a problem | ||
| 3/16/1998 | Sold | $210,000$102/sqft |
Source: Public Record Report a problem | ||
Public tax history
| Year | Property taxes | Tax assessment |
|---|---|---|
| 2025 | $10,126 +7.7% | $940,200 +5.9% |
| 2024 | $9,401 +1.3% | $887,700 +7.2% |
| 2023 | $9,280 +3.4% | $827,800 +5.4% |
| 2022 | $8,972 +4.4% | $785,600 +3.7% |
| 2021 | $8,595 +2.6% | $757,900 +0% |
| 2020 | $8,381 +5.6% | $757,800 +7.6% |
| 2019 | $7,933 +1% | $704,500 +8.8% |
| 2018 | $7,855 +3.1% | $647,600 +6.7% |
| 2017 | $7,621 +6.1% | $606,800 +8.1% |
| 2016 | $7,183 +6.4% | $561,200 +12.7% |
| 2015 | $6,749 +2% | $498,100 +3.8% |
| 2014 | $6,616 +3.6% | $479,800 +2.2% |
| 2013 | $6,387 +12.3% | $469,300 +12.7% |
| 2012 | $5,688 +10.1% | $416,400 |
| 2011 | $5,168 +2.5% | $416,400 |
| 2010 | $5,043 +3.9% | $416,400 +2.3% |
| 2009 | $4,853 +1.8% | $407,100 -2.2% |
| 2008 | $4,767 +0.4% | $416,300 -4% |
| 2007 | $4,749 +1.6% | $433,700 +5.3% |
| 2006 | $4,672 +9.9% | $412,000 +6% |
| 2005 | $4,253 +2.8% | $388,800 |
| 2004 | $4,137 -11.2% | $388,800 +13.6% |
| 2003 | $4,657 -0.9% | $342,200 +0.9% |
| 2002 | $4,699 +25.4% | $339,300 +59.9% |
| 2000 | $3,747 +2.9% | $212,200 |
| 1999 | $3,643 | $212,200 |
Find assessor info on the county website
Neighborhood: 02474
Nearby homes
- $909,8002 bd1 ba1.4k sqft4 College Ave, Arlington, MA 02474Off Market
- $--1 bd1 ba-- sqft4 College Ave #4F, Arlington, MA 02474Off Market

- $1,824,9005 bd5 ba3.4k sqft330 Mystic St, Arlington, MA 02474Off Market
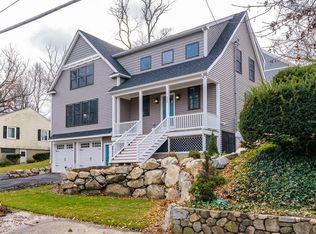
- $1,090,2002 bd1 ba2k sqft111 Stowecroft Rd, Arlington, MA 02474Off Market
- $1,400,5004 bd3 ba2.2k sqft344 Mystic St, Arlington, MA 02474Off Market
- $2,221,3005 bd6 ba4.7k sqft8 College Ave, Arlington, MA 02474Off Market
- $860,7002 bd1 ba1.1k sqft8 College Rd #1, Somerville, MA 02144Off Market
- $1,149,1003 bd2 ba2.4k sqft326 Mystic St, Arlington, MA 02474Off Market
Nearby schools
GreatSchools rating
- 10/10Bishop Elementary SchoolGrades: K-5Distance: 0.3 mi
- 10/10Ottoson Middle SchoolGrades: 7-8Distance: 1.2 mi
- 10/10Arlington High SchoolGrades: 9-12Distance: 0.7 mi
Schools provided by the listing agent
- Elementary: Bishop
- Middle: Gibbs/Ottoson
- High: Ahs
Source: MLS PIN. This data may not be complete. We recommend contacting the local school district to confirm school assignments for this home.
Get a cash offer in 3 minutes
Find out how much your home could sell for in as little as 3 minutes with a no-obligation cash offer.
Estimated market value
$980,100
Get a cash offer in 3 minutes
Find out how much your home could sell for in as little as 3 minutes with a no-obligation cash offer.
Estimated market value
$980,100
- Massachusetts
- Middlesex County
- Arlington
- 02474
- 334 Mystic St
