Skip main navigation
Closed
  • $99,500

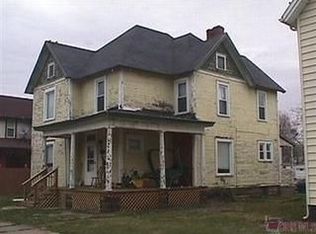
    334 N 10th St, Coshocton, OH 43812

    2beds
    --sqft
    Single Family Residence
    Built in 1910
    0.25 Acres Lot
    $103,600 Zestimate®
    $--/sqft
    $1,154 Estimated rent

    Home value

    $103,600

    Estimated sales range

    Not available

    $1,154/mo

    Zestimate® history
    Loading
    Loading...

    Owner options

    List your home for rent

    $1,154/mo

    Rent Zestimate®

    Find your next renter with Zillow Rental Manager. Plus, with online applications, you can quickly screen prospective tenants – for free.

    Learn more

    $1,154/mo

    Rent Zestimate®

    Refinance and save

    $501/mo

    Est. payment

    Refinancing to a lower rate could help reduce your monthly payments and save thousands over the life of the loan.

    See today's rates

    $501/mo

    Est. payment

    Explore your selling options

    Work with a Zillow partner agent

    Leverage their expertise and Zillow's premium Showcase listings to get your home seen by more buyers.

    Get started

    List with your own agent

    Get your home in front of millions of buyers by listing it on Zillow.

    Learn how to do it

    Sell it yourself

    Take full control of how buyers see your home on Zillow by listing For Sale by Owner (FSBO).

    List your home

    What's special

    Good-sized front porchElectrical workNew plumbingLarge yardNew stainless steel appliancesLarge bathroomFurnace and ac
    Check out this new listing, which offers two bedrooms and a large bathroom. This house has many updates, including new plumbing, electrical work, furnace and AC, on demand hot water tank, and new drywall/insulation. The owner has left the floors so the new owner can pick out exactly what they like. The kitchen has new stainless steel appliances which will be conveyed to the new owners. Downstairs you will find a room which is currently being used as a living room but could be converted into a third bedroom or a dining room. The possibilities are endless. The outside space includes a large yard that is fenced in with Swiss Valley Fence and has alley access to the yard with a storage shed. The front of the house has a good-sized front porch which is perfect for relaxing or creating an inviting atmosphere for guests.

    Zillow last checked:

    Listing updated:

    Listing Provided by:

    Megan M Haywood 740-622-3669oldetownrealty@sbcglobal.net,

    Olde Town Realty

    Bought with:

    Matt McCreery, 2022004261

    Key Realty

    Source: MLS Now,MLS#: 5110563MLS LogoOriginating MLS: Guernsey-Muskingum Valley Association of REALTORS

    Facts & features

    Interior

    Bedrooms & bathrooms
    • Bedrooms: 2
    • Bathrooms: 1
    • Full bathrooms: 1
    Bedroom
    • Level: Second
    Bedroom
    • Level: Second
    Bathroom
    • Description: The bathroom is located on the 2nd floor and contains a large garden tub with jets, separate shower, and a laundry area.
    • Level: Second
    Eat in kitchen
    • Description: Nice eat in kitchen with Stainless steel appliances that will stay with the new owner
    • Level: First
    Family room
    • Description: Currently used as a family room. Could be converted to a third bedroom or large dining room if preferred.
    • Level: First
    Heating
    • Gas
    Cooling
    • Central Air
    Appliances
    • Included: Microwave, Range, Refrigerator
    • Laundry: Upper Level
    Features
    • Ceiling Fan(s), Eat-in Kitchen
    • Basement: Concrete
    • Has fireplace: No

    Property

    Parking
    • Parking features: Alley Access, Driveway
    Features
    • Levels: Two
    • Stories: 2
    • Patio & porch: Front Porch
    • Exterior features: Storage
    • Fencing: Back Yard
    Lot
    • Size: 0.25 Acres
    • Features: City Lot
    Details
    • Parcel number: 043000003340

    Construction

    Type & style
    • Home type: SingleFamily
    • Architectural style: Traditional
    • Property subtype: Single Family Residence
    Materials
    • Vinyl Siding
    • Roof: Shingle
    Condition
    • Year built: 1910

    Utilities & green energy

    • Sewer: Public Sewer
    • Water: Public

    Community & neighborhood

    Location
    • Region: Coshocton

    Price history

    DateEventPrice
    5/9/2025Pending sale$98,500-1%
    Source: MLS Now #5110563 Report a problem
    5/8/2025Sold$99,500+1%
    Source: MLS Now #5110563 Report a problem
    4/3/2025Contingent$98,500
    Source: MLS Now #5110563 Report a problem
    3/29/2025Listed for sale$98,500+603.6%
    Source: MLS Now #5110563 Report a problem
    4/29/2016Sold$14,000-20%
    Source: Public Record Report a problem
    8/9/2006Sold$17,500
    Source: Public Record Report a problem

    Public tax history

    YearProperty taxesTax assessment
    2024$965 +13.6%$22,800 +27.2%
    2023$850 -3.1%$17,930
    2022$877 -0.2%$17,930
    2021$879 +11.5%$17,930 +15.2%
    2020$788 -1.1%$15,560
    2019$797 +3.1%$15,560 +0%
    2018$773 +91.3%$15,554 +1.4%
    2017$404 -48%$15,337
    2016$777 +183.9%$15,337
    2015$274 -54.2%$15,337 +22.2%
    2014$597 $12,551 +0%
    2013$597 +103.1%$12,550 0%
    2011$294 +0.1%$12,551
    2010$294 +7.3%$12,551
    2009$274 $12,551

    Find assessor info on the county website

    Neighborhood: 43812

    Nearby schools

    GreatSchools rating
    Schools provided by the listing agent
    • District: Coshocton CSD - 1601

    Source: MLS Now. This data may not be complete. We recommend contacting the local school district to confirm school assignments for this home.

    Get pre-qualified for a loan
    At Zillow Home Loans, we can pre-qualify you in as little as 5 minutes with no impact to your credit score.

    An equal housing lender. NMLS #10287.