SEAS THE DAY with family creating memories in this stunning custom-built 4-5 bedroom, 3.5 bath contemporary while enjoying sunshine and poolside living in the picturesque backyard with 14x30 heated saltwater pool, adjoining pavers and privacy fence with border trees and gardens that are part of the beautiful setting. Style meets comfort in this coastal retreat with soaring angled ceilings creating visual excitement in the light-filled great room while enhanced by custom plantation shutters and beautiful hardwood flooring throughout the home. The south-facing windows create a cheerful play of sunlight while opened by glass sliders leading to the secluded and professionally landscaped backyard for leisurely and relaxing outdoor activities. The custom kitchen is tailored to the great room, making the most of the space and accommodating the homeowner’s cooking style, with large 2-level center island, cottage-style cabinetry, granite countertops, stainless-steel appliances, along with plenty of natural light for entertaining. The spacious dining area offers sliders expanding to the screened porch overlooking the inviting and sparkling pool setting with exterior access. The inviting main suite on the first level has room for your king-size furniture and enhanced by ensuite bath offering custom tiled walk-in shower and double vanity for your convenience. Those professionals that work at home will enjoy the office/study situated for privacy that can double as a den as well. The open loft overlooking the great room brings unity to the home while guests will enjoy the private junior suite with custom tiled ensuite bath, long with two additional bedrooms and hall bath. Family with hobbies? You’ll enjoy the all-purpose room with closet for additional space that can double as the 5th bedroom for those fair-weathered guests. This home reflects originality and creativity in every room and tasteful decorating invites you to move in. From a peaceful neighborhood to ball fields and marinas nearby, this designer’s showcase challenges comparison. Call now delight later in Sea-esta Time!
Sold for $2,150,000
$2,150,000
334 N 2nd St, Surf City, NJ 08008
5beds
2,278sqft
Single Family Residence
Built in 2011
5,001 Square Feet Lot
$2,289,700 Zestimate®
$944/sqft
$3,873 Estimated rent
Home value
$2,289,700
$2.04M - $2.56M
$3,873/mo
Zestimate® history
Owner options
List your home for rent
$3,873/mo
Rent Zestimate®
Find your next renter with Zillow Rental Manager. Plus, with online applications, you can quickly screen prospective tenants – for free.
$3,873/mo
Rent Zestimate®
Refinance and save
$15,154/mo
Est. payment
Refinancing to a lower rate could help reduce your monthly payments and save thousands over the life of the loan.
$15,154/mo
Est. payment
Explore your selling options
Work with a Zillow partner agent
Leverage their expertise and Zillow's premium Showcase listings to get your home seen by more buyers.
Get startedList with your own agent
Get your home in front of millions of buyers by listing it on Zillow.
Learn how to do itSell it yourself
Take full control of how buyers see your home on Zillow by listing For Sale by Owner (FSBO).
List your homeWhat's special
Zillow last checked:
Listing updated:
Listed by:
Mary Ann OShea 609-713-4164,
RE/MAX at Barnegat Bay - Ship Bottom
Bought with:
Brian Reese, 121605
Redfin
Source: Bright MLS,MLS#: NJOC2031670
Facts & features
Interior
Bedrooms & bathrooms
- Bedrooms: 5
- Bathrooms: 4
- Full bathrooms: 3
- 1/2 bathrooms: 1
- Main level bathrooms: 2
- Main level bedrooms: 1
Basement
- Area: 0
Heating
- Forced Air, Natural Gas
Cooling
- Central Air, Ceiling Fan(s), Zoned, Electric
Appliances
- Included: Microwave, Cooktop, Dishwasher, Dryer, Exhaust Fan, Self Cleaning Oven, Oven, Range Hood, Refrigerator, Stainless Steel Appliance(s), Trash Compactor, Washer, Tankless Water Heater, Gas Water Heater
- Laundry: Main Level
Features
- Attic, Bathroom - Tub Shower, Bathroom - Walk-In Shower, Breakfast Area, Ceiling Fan(s), Dining Area, Entry Level Bedroom, Open Floorplan, Kitchen - Gourmet, Kitchen Island, Pantry, Primary Bath(s), Recessed Lighting, Store/Office, Upgraded Countertops, Wainscotting, Walk-In Closet(s), 9'+ Ceilings, Cathedral Ceiling(s), Dry Wall
- Flooring: Ceramic Tile, Hardwood, Wood
- Doors: Six Panel, Sliding Glass, French Doors
- Windows: Double Hung, Screens, Transom, Window Treatments
- Has basement: No
- Has fireplace: No
Interior area
- Total structure area: 2,278
- Total interior livable area: 2,278 sqft
- Finished area above ground: 2,278
- Finished area below ground: 0
Property
Parking
- Total spaces: 3
- Parking features: Garage Faces Front, Garage Door Opener, Inside Entrance, Attached, Driveway
- Attached garage spaces: 1
- Uncovered spaces: 2
Accessibility
- Accessibility features: 2+ Access Exits
Features
- Levels: Two
- Stories: 2
- Patio & porch: Deck, Porch, Screened
- Exterior features: Extensive Hardscape, Lighting, Flood Lights, Rain Gutters, Outdoor Shower, Street Lights, Underground Lawn Sprinkler
- Has private pool: Yes
- Pool features: Fenced, Heated, In Ground, Salt Water, Private
- Fencing: Vinyl
- Has view: Yes
- View description: Bay
- Has water view: Yes
- Water view: Bay
- Waterfront features: Bayblock
Lot
- Size: 5,001 Square Feet
- Dimensions: 50.00 x 100.00
- Features: Landscaped, Poolside
Details
- Additional structures: Above Grade, Below Grade
- Parcel number: 320009800014
- Zoning: RA
- Special conditions: Standard
Construction
Type & style
- Home type: SingleFamily
- Architectural style: Contemporary
- Property subtype: Single Family Residence
Materials
- Frame, Vinyl Siding
- Foundation: Pilings
- Roof: Architectural Shingle
Condition
- Excellent
- New construction: No
- Year built: 2011
Details
- Builder name: Ted Fluehr Builder
Utilities & green energy
- Sewer: Public Sewer
- Water: Public
Community & HOA
Community
- Security: Fire Alarm, Motion Detectors, Security System, Smoke Detector(s), Fire Sprinkler System
- Subdivision: Surf City
HOA
- Has HOA: No
Location
- Region: Surf City
- Municipality: SURF CITY BORO
Financial & listing details
- Price per square foot: $944/sqft
- Tax assessed value: $858,200
- Annual tax amount: $8,951
- Date on market: 2/12/2025
- Listing agreement: Exclusive Right To Sell
- Listing terms: Cash,Conventional
- Ownership: Fee Simple
Price history
| Date | Event | Price |
|---|---|---|
| 3/31/2025 | Sold | $2,150,000-2.3%$944/sqft |
Source:  Bright MLS #NJOC2031670 Report a problem Bright MLS #NJOC2031670 Report a problem | ||
| 2/26/2025 | Pending sale | $2,200,000$966/sqft |
Source: Bright MLS #NJOC2031670 Report a problem | ||
| 2/12/2025 | Listed for sale | $2,200,000+417.6%$966/sqft |
Source: Bright MLS #NJOC2031670 Report a problem | ||
| 3/23/2011 | Sold | $425,000$187/sqft |
Source: Public Record Report a problem | ||
Public tax history
| Year | Property taxes | Tax assessment |
|---|---|---|
| 2023 | $8,410 +8.6% | $858,200 |
| 2022 | $7,741 | $858,200 |
| 2021 | $7,741 +3.6% | $858,200 |
| 2020 | $7,475 -3.1% | $858,200 |
| 2019 | $7,712 -1.3% | $858,200 +13% |
| 2018 | $7,811 +2.5% | $759,800 |
| 2017 | $7,621 +4.3% | $759,800 |
| 2016 | $7,309 +0.5% | $759,800 |
| 2015 | $7,271 +3% | $759,800 |
| 2014 | $7,059 +103.7% | $759,800 +102.3% |
| 2012 | $3,466 | $375,500 |
Find assessor info on the county website
Neighborhood: 08008
Nearby homes
- $1,649,7004 bd2 ba1.5k sqft336 N 2nd St, Surf City, NJ 08008Off Market

- $1,996,0004 bd2 ba1.7k sqft342 N 2nd St, Surf City, NJ 08008Off Market

- $2,337,8004 bd4 ba2.2k sqft328 N 2nd St, Surf City, NJ 08008Off Market
- $666,0003 bd2 ba1.8k sqft335 N 2nd St, Surf City, NJ 08008Off Market
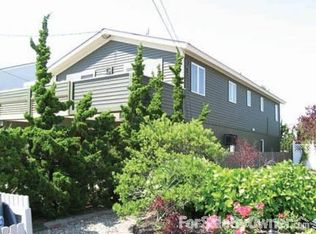
- $1,421,5004 bd2 ba1.2k sqft327 N 2nd St, Surf City, NJ 08008Off Market
- $1,910,5005 bd3 ba1.9k sqft324 N 2nd St, Surf City, NJ 08008Off Market
- $1,403,4004 bd-- ba1.6k sqft346 N 2nd St, Surf City, NJ 08008Off Market
- $1,757,1003 bd3 ba1.8k sqft343 N 2nd St, Surf City, NJ 08008Off Market
Nearby schools
GreatSchools rating
- NAEthel A Jacobsen Elementary SchoolGrades: PK-2Distance: 0.3 mi
- 8/10Southern Regional Middle SchoolGrades: 7-8Distance: 5.5 mi
- 5/10Southern Regional High SchoolGrades: 9-12Distance: 5.6 mi
Schools provided by the listing agent
- District: Long Beach Island Schools
Source: Bright MLS. This data may not be complete. We recommend contacting the local school district to confirm school assignments for this home.
Get a cash offer in 3 minutes
Find out how much your home could sell for in as little as 3 minutes with a no-obligation cash offer.
Estimated market value
$2,289,700
Get a cash offer in 3 minutes
Find out how much your home could sell for in as little as 3 minutes with a no-obligation cash offer.
Estimated market value
$2,289,700
- New Jersey
- Ocean County
- Surf City
- 08008
- 334 N 2nd St
