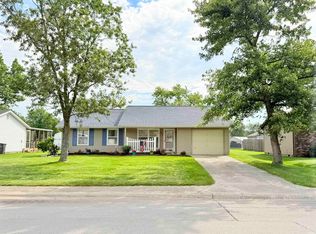
Welcome to this charming 3-bedroom, 2-full-bath home in Decatur! Right when you walk in you'll get the feeling of home. The main level offers a primary en suite, laundry room, and a cute dining room perfect for everyday meals or entertaining. Beautiful custom-made hardwood doors add warmth and character throughout the home. Recent updates include brand-new furnace, A/C, and newer windows. The dry basement provides plenty of additional storage space. Relax on the front porch or tending to the grapes out back. Enjoy a great location close to the local pool, playground, basketball courts, and skatepark. Plus, Decatur is a golf-cart-friendly community! This home offers a wonderful combination of character, comfort, updates, and convenience—come take a look!
Pending
$199,000
334 N 5th St, Decatur, IN 46733
3beds
1,642sqft
Single Family Residence
Built in 1850
8,712 Square Feet Lot
$199,200 Zestimate®
$--/sqft
$-- HOA
What's special
Primary en suiteLaundry room
- 35 days
- 58
- 0
Zillow last checked:
Listing updated:
Listed by:
Jesus Murua 260-341-9897,
Wyatt Group Realtors
Source: IRMLS,MLS#: 202632490
Facts & features
Interior
Bedrooms & bathrooms
- Bedrooms: 3
- Bathrooms: 2
- Full bathrooms: 2
- Main level bedrooms: 1
Bedroom 1
- Level: Main
Bedroom 2
- Level: Upper
Dining room
- Level: Main
- Area: 90
- Dimensions: 10 x 9
Kitchen
- Level: Main
- Area: 195
- Dimensions: 15 x 13
Living room
- Level: Main
- Area: 180
- Dimensions: 15 x 12
Heating
- Natural Gas, Forced Air
Cooling
- Central Air
Appliances
- Included: Dishwasher, Microwave, Refrigerator, Electric Range, Gas Water Heater
- Laundry: Main Level
Features
- Ceiling-9+, Ceiling Fan(s), Tub/Shower Combination, Main Level Bedroom Suite
- Windows: Window Treatments
- Basement: Unfinished,Block,Sump Pump
- Has fireplace: No
Interior area
- Total structure area: 2,613
- Total interior livable area: 1,642 sqft
- Finished area above ground: 1,642
- Finished area below ground: 0
Video & virtual tour
Property
Parking
- Total spaces: 2
- Parking features: Detached
- Garage spaces: 2
Features
- Levels: One and One Half
- Stories: 1.5
- Patio & porch: Porch Covered, Porch
Lot
- Size: 8,712 Square Feet
- Dimensions: 66X132
- Features: Corner Lot, Level, City/Town/Suburb
Details
- Parcel number: 010234406017.000014
- Other equipment: Sump Pump
Construction
Type & style
- Home type: SingleFamily
- Property subtype: Single Family Residence
Materials
- Vinyl Siding
- Roof: Asphalt
Condition
- New construction: No
- Year built: 1850
Utilities & green energy
- Sewer: City
- Water: City
Community & HOA
Community
- Subdivision: None
Location
- Region: Decatur
Financial & listing details
- Tax assessed value: $161,800
- Annual tax amount: $1,456
- Date on market: 8/10/2026
- Listing terms: Cash,Conventional,FHA,USDA Loan,VA Loan
Estimated market value
$199,200
$189,000 - $209,000
$1,533/mo
Price history
| Date | Event | Price |
|---|---|---|
| 8/12/2026 | Pending sale | $199,000 |
Source:  IRMLS #202632490 Report a problem IRMLS #202632490 Report a problem | ||
| 8/10/2026 | Listed for sale | $199,000+20.6% |
Source: IRMLS #202632490 Report a problem | ||
| 2/8/2023 | Sold | $165,000-2.4% |
Source: IRMLS #202250175 Report a problem | ||
| 1/14/2023 | Pending sale | $169,000 |
Source: IRMLS #202250175 Report a problem | ||
| 12/22/2022 | Listed for sale | $169,000 |
Source: IRMLS #202250175 Report a problem | ||
Public tax history
| Year | Property taxes | Tax assessment |
|---|---|---|
| 2025 | $1,485 +7% | $161,800 +9% |
| 2024 | $1,388 +9.4% | $148,500 +7% |
| 2023 | $1,268 +13.7% | $138,800 +8.9% |
| 2022 | $1,116 +22.1% | $127,500 +10.7% |
| 2021 | $914 +14.4% | $115,200 +7.9% |
| 2020 | $799 -2.2% | $106,800 +4.9% |
| 2019 | $817 +0.9% | $101,800 +1% |
| 2018 | $809 -27.8% | $100,800 -0.2% |
| 2017 | $1,121 +58.3% | $101,000 +4.3% |
| 2016 | $709 +103.5% | $96,800 +7% |
| 2014 | $348 +2% | $90,500 +1.5% |
| 2013 | $341 +2% | $89,200 -0.3% |
| 2012 | $335 +2% | $89,500 +7.2% |
| 2011 | $328 +2% | $83,500 -2.5% |
| 2010 | $322 +2% | $85,600 |
| 2009 | $315 -25.2% | $85,600 +0.8% |
| 2007 | $422 | $84,900 |
| 2006 | -- | $84,900 +6.8% |
| 2005 | -- | $79,500 |
Find assessor info on the county website
Monthly payment
Est. payment
Payment breakdown
Explore the cost of this home by adjusting the details. Changes won't be saved.Climate risks
Neighborhood: 46733
Nearby schools
Schools provided by the listing agent
- Elementary: Bellmont
- Middle: Bellmont
- High: Bellmont
- District: North Adams Community
Source: IRMLS. This data may not be complete. We recommend contacting the local school district to confirm school assignments for this home.
Similar homes
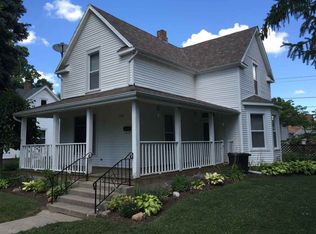
- $--2 bd2 ba1.4k sqft418 N 2nd St, Decatur, IN 46733Auction
 MLS ID #202635287, Andy D Eckert, Ness Bros. Realtors & Auctione. IRMLS
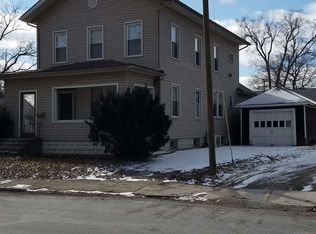
 - $219,9003 bd2 ba1.7k sqft604 Winchester St, Decatur, IN 46733For Sale
 MLS ID #202627661, Jordan Wildman, eXp Realty, LLC. IRMLS
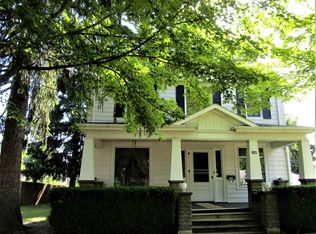
 - $150,0003 bd2 ba1k sqft122 Selkirk Ln, Decatur, IN 46733Auction
 MLS ID #202637441, Timothy S McCulloch, Scheerer McCulloch Real Estate. IRMLS
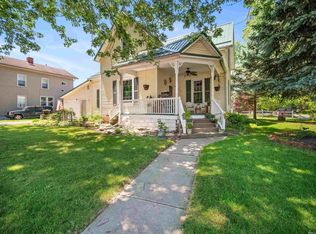
 - $149,9003 bd2 ba1k sqft121 Riverside Ct, Decatur, IN 46733For Sale
 MLS ID #202635488, Jonah Hartsburg, Hoosier Hub Realty LLC. IRMLS
 - $229,9003 bd2 ba1.7k sqft1217A Klinger Rd, Convoy, OH 45832For Sale
 MLS ID #311155, Cassandra Bell, Suchland Realty Group. WCAR OH
