This well-maintained, move-in-ready home offers an easy, relaxed lifestyle in a vibrant 55+ community. The property features low-maintenance desert landscaping and a durable tile roof, allowing you to enjoy the neighborhood amenities without worrying about upkeep.
Inside, the open floor plan is enhanced by upgraded ceiling fans and beautiful plantation shutters, offering both comfort and style. Tile flooring throughout the main areas keeps the home cool during Arizona's warm months. The spacious living room flows effortlessly into the kitchen, which includes a central island, granite countertops, a walk-in pantry, and stainless steel appliances, perfect for everyday living and entertaining.
A flex room with a walk-in closet can serve as a home office, hobby room, or den to suit, cont... ...your needs. The generously sized master suite features tall ceilings, a large walk-in closet, and plantation shutters for privacy and light control.
Step outside to a covered patio with a built-in BBQ and ceiling fans, creating the perfect space for outdoor grilling, dining, and relaxing.
This home also includes a golf cart garage for added convenience. The community offers a wide range of amenities, such as golf, a fitness center, pools, a spa, tennis, pickleball, and bocce courts, plus a recreation center with meeting rooms and a billiards room.
Enjoy a stress-free lifestyle in this beautiful home!
Sold for $360,000
$360,000
334 N Agua Fria Lane, Casa Grande, AZ 85194
3beds
2baths
1,718sqft
Single Family Residence
Built in 2016
5,351 Square Feet Lot
$343,400 Zestimate®
$210/sqft
$1,807 Estimated rent
Home value
$343,400
$323,000 - $364,000
$1,807/mo
Zestimate® history
Owner options
List your home for rent
$1,807/mo
Rent Zestimate®
Find your next renter with Zillow Rental Manager. Plus, with online applications, you can quickly screen prospective tenants – for free.
$1,807/mo
Rent Zestimate®
Refinance and save
$2,521/mo
Est. payment
Refinancing to a lower rate could help reduce your monthly payments and save thousands over the life of the loan.
$2,521/mo
Est. payment
Explore your selling options
Work with a Zillow partner agent
Leverage their expertise and Zillow's premium Showcase listings to get your home seen by more buyers.
Get startedList with your own agent
Get your home in front of millions of buyers by listing it on Zillow.
Learn how to do itSell it yourself
Take full control of how buyers see your home on Zillow by listing For Sale by Owner (FSBO).
List your homeWhat's special
Zillow last checked:
Listing updated:
Listed by:
Grant Van Dyke 480-226-5595,
The Griffin,
Shauna R Wilson 603-558-2288,
The Griffin
Bought with:
Sandra Lake, SA653379000
Realty ONE Group
Source: ARMLS,MLS#: 6749486
Facts & features
Interior
Bedrooms & bathrooms
- Bedrooms: 3
- Bathrooms: 2
Heating
- Electric
Cooling
- Central Air, Ceiling Fan(s), Programmable Thmstat
Appliances
- Included: Water Purifier
Features
- High Speed Internet, Granite Counters, Eat-in Kitchen, Breakfast Bar, 9+ Flat Ceilings, No Interior Steps, Kitchen Island, 3/4 Bath Master Bdrm
- Flooring: Carpet, Laminate, Tile
- Windows: Double Pane Windows
- Has basement: No
Interior area
- Total structure area: 1,718
- Total interior livable area: 1,718 sqft
Property
Parking
- Total spaces: 2
- Parking features: Garage Door Opener, Extended Length Garage, Direct Access, Attch'd Gar Cabinets, Golf Cart Garage
- Garage spaces: 2
Features
- Stories: 1
- Exterior features: Built-in Barbecue
- Pool features: None
- Spa features: None
- Fencing: Block
Lot
- Size: 5,351 Square Feet
- Features: Gravel/Stone Front, Gravel/Stone Back
Details
- Parcel number: 50590578
- Special conditions: Age Restricted (See Remarks)
Construction
Type & style
- Home type: SingleFamily
- Architectural style: Spanish
- Property subtype: Single Family Residence
Materials
- Stucco, Wood Frame, Painted
- Roof: Tile
Condition
- Year built: 2016
Details
- Builder name: Meritage
Utilities & green energy
- Sewer: Public Sewer
- Water: Pvt Water Company
Community & HOA
Community
- Features: Golf, Pickleball, Community Spa, Community Pool, Tennis Court(s), Fitness Center
- Subdivision: Mission Royale
HOA
- Has HOA: Yes
- Services included: Maintenance Grounds
- HOA fee: $405 quarterly
- HOA name: Mission Royale HOA
- HOA phone: 520-491-9191
Location
- Region: Casa Grande
Financial & listing details
- Price per square foot: $210/sqft
- Tax assessed value: $314,528
- Annual tax amount: $2,140
- Date on market: 9/10/2025
- Cumulative days on market: 77 days
- Listing terms: Cash,Conventional,FHA,VA Loan
- Ownership: Fee Simple
Price history
| Date | Event | Price |
|---|---|---|
| 12/5/2024 | Sold | $360,000-2.4%$210/sqft |
Source:  ARMLS #6749486 Report a problem ARMLS #6749486 Report a problem | ||
| 11/14/2024 | Pending sale | $369,000$215/sqft |
Source: ARMLS #6749486 Report a problem | ||
| 9/13/2024 | Price change | $369,000-4.2%$215/sqft |
Source: ARMLS #6749486 Report a problem | ||
| 9/3/2024 | Price change | $385,000-2.5%$224/sqft |
Source: ARMLS #6749486 Report a problem | ||
| 8/28/2024 | Listed for sale | $395,000+43.6%$230/sqft |
Source: ARMLS #6749486 Report a problem | ||
| 9/9/2020 | Sold | $275,000+22.1%$160/sqft |
Source: Public Record Report a problem | ||
| 9/30/2016 | Sold | $225,150$131/sqft |
Source: Public Record Report a problem | ||
Public tax history
| Year | Property taxes | Tax assessment |
|---|---|---|
| 2026 | $2,393 +5% | $31,452 +4% |
| 2025 | $2,280 +6.5% | $30,230 -15% |
| 2024 | $2,140 +1.6% | $35,564 +30.3% |
| 2023 | $2,106 -5.8% | $27,296 -12% |
| 2022 | $2,236 +3.1% | $31,002 +4.9% |
| 2021 | $2,169 +5.4% | $29,561 +2.3% |
| 2020 | $2,058 +0.9% | $28,895 +57.7% |
| 2019 | $2,039 +59.2% | $18,319 +4.5% |
| 2018 | $1,281 | $17,538 |
| 2017 | -- | -- |
| 2016 | -- | -- |
| 2014 | -- | $800 |
Find assessor info on the county website
Neighborhood: Mission Royale
Nearby homes
- $295,500-- bd-- ba1.3k sqft320 N Agua Fria Ln, Casa Grande, AZ 85194Off Market
- $291,800-- bd-- ba1.3k sqft346 N Agua Fria Ln, Casa Grande, AZ 85194Off Market
- $368,5002 bd2 ba2k sqft306 N Agua Fria Ln, Casa Grande, AZ 85194Off Market
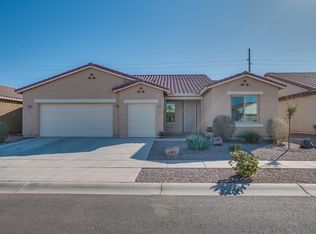
- $369,5002 bd2 ba2k sqft331 N Agua Fria Ln, Casa Grande, AZ 85194Off Market
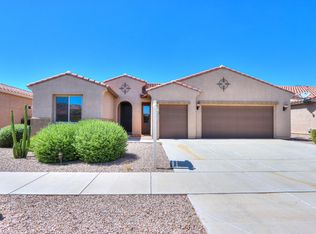
- $386,4003 bd2 ba2k sqft345 N Agua Fria Ln, Casa Grande, AZ 85194Off Market
- $380,0003 bd2 ba2k sqft290 N Agua Fria Ln, Casa Grande, AZ 85194Sold
- $345,0002 bd2 ba1.6k sqft317 N Agua Fria Ln, Casa Grande, AZ 85194Sold
- $314,100-- bd-- ba1.4k sqft382 N Agua Fria Ln, Casa Grande, AZ 85194Off Market
Nearby schools
GreatSchools rating
- 2/10Palo Verde SchoolGrades: PK-8Distance: 4.1 mi
- 5/10Vista GrandeGrades: 9-12Distance: 2.7 mi
- 3/10Casa Grande Middle SchoolGrades: 6-8Distance: 5 mi
Schools provided by the listing agent
- Elementary: Palo Verde Elementary School
- Middle: Casa Grande Middle School
- High: Vista Grande High School
- District: Casa Grande Elementary District
Source: ARMLS. This data may not be complete. We recommend contacting the local school district to confirm school assignments for this home.
Get a cash offer in 3 minutes
Find out how much your home could sell for in as little as 3 minutes with a no-obligation cash offer.
Estimated market value
$343,400
Get a cash offer in 3 minutes
Find out how much your home could sell for in as little as 3 minutes with a no-obligation cash offer.
Estimated market value
$343,400
- Arizona
- Pinal County
- Casa Grande
- 85194
- Mission Royale
- 334 N Agua Fria Lane
Nearby cities
Nearby neighborhoods
Nearby zip codes
Other Casa Grande Topics
