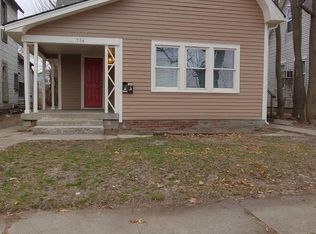
This down-to-the studs renovation provides new electrical, plumbing, drywall, insulation, roof, siding, gutters, windows, and a new 2 car garage! Let the natural light from the large windows and soaring ceilings in the living room brighten your day. Enjoy the stunning kitchen with upgraded cabinetry, a huge center island, granite tops, tile backsplash, and stainless steel appliances. The Owner's Suite is on the main level and includes a large, tiled shower with a glass door, double sinks, a huge walk in closet, and custom tile work. Retreat to the upstairs where the loft overlooks the living room. This backyard is already fenced and includes an expansive paver patio. Near Willard Park, Neidhammer Coffee, Futuro Pizza, and Ash & Elm Cider.
Sold
Zillow last checked:
Listing updated:
Bought with:
Zack McKeown
American Dream Team Real Estate
Source: MIBOR as distributed by MLS GRID,MLS#: 22006623
Price history
| Date | Event | Price |
|---|---|---|
| 2/14/2025 | Sold | $374,900$135/sqft |
Source:  MIBOR as distributed by MLS GRID #22006623 Report a problem MIBOR as distributed by MLS GRID #22006623 Report a problem | ||
| 1/15/2025 | Pending sale | $374,900$135/sqft |
Source: MIBOR as distributed by MLS GRID #22006623 Report a problem | ||
| 1/5/2025 | Listed for sale | $374,900$135/sqft |
Source: MIBOR as distributed by MLS GRID #22006623 Report a problem | ||
| 11/5/2024 | Listing removed | $374,900$135/sqft |
Source: MIBOR as distributed by MLS GRID #22006623 Report a problem | ||
| 10/24/2024 | Listed for sale | $374,900+971.1%$135/sqft |
Source: MIBOR as distributed by MLS GRID #22006623 Report a problem | ||
| 3/20/2024 | Sold | $35,000-54.5%$13/sqft |
Source: MIBOR as distributed by MLS GRID #21965403 Report a problem | ||
| 3/1/2024 | Pending sale | $77,000$28/sqft |
Source: MIBOR as distributed by MLS GRID #21965403 Report a problem | ||
| 2/23/2024 | Listed for sale | $77,000-45%$28/sqft |
Source: MIBOR as distributed by MLS GRID #21965403 Report a problem | ||
| 12/1/2023 | Listing removed | -- |
Source: MIBOR as distributed by MLS GRID #21929364 Report a problem | ||
| 9/23/2023 | Price change | $139,900-3.5%$50/sqft |
Source: MIBOR as distributed by MLS GRID #21929364 Report a problem | ||
| 9/12/2023 | Listed for sale | $144,900+48.6%$52/sqft |
Source: MIBOR as distributed by MLS GRID #21929364 Report a problem | ||
| 8/21/2023 | Sold | $97,500-35%$35/sqft |
Source: Public Record Report a problem | ||
| 7/21/2023 | Pending sale | $149,900$54/sqft |
Source: MIBOR as distributed by MLS GRID #21929364 Report a problem | ||
| 7/17/2023 | Listed for sale | $149,900$54/sqft |
Source: MIBOR as distributed by MLS GRID #21929364 Report a problem | ||
| 7/11/2023 | Pending sale | $149,900$54/sqft |
Source: MIBOR as distributed by MLS GRID #21929364 Report a problem | ||
| 6/28/2023 | Listed for sale | $149,900+25.5%$54/sqft |
Source: MIBOR as distributed by MLS GRID #21929364 Report a problem | ||
| 6/8/2023 | Listing removed | -- |
Source: MIBOR as distributed by MLS GRID #21897330 Report a problem | ||
| 2/21/2023 | Pending sale | $119,400$43/sqft |
Source: MIBOR as distributed by MLS GRID #21897330 Report a problem | ||
| 2/13/2023 | Listed for sale | $119,400$43/sqft |
Source: MIBOR as distributed by MLS GRID #21897330 Report a problem | ||
| 2/6/2023 | Pending sale | $119,400$43/sqft |
Source: MIBOR as distributed by MLS GRID #21897330 Report a problem | ||
| 1/25/2023 | Listed for sale | $119,400$43/sqft |
Source: MIBOR as distributed by MLS GRID #21897330 Report a problem | ||
| 1/7/2023 | Pending sale | $119,400$43/sqft |
Source: MIBOR as distributed by MLS GRID #21897330 Report a problem | ||
| 12/16/2022 | Listed for sale | $119,400-4.5%$43/sqft |
Source: MIBOR as distributed by MLS GRID #21897330 Report a problem | ||
| 1/17/2022 | Listing removed | -- |
Source: MIBOR as distributed by MLS GRID #21805360 Report a problem | ||
| 1/16/2022 | Listed for sale | $125,000$45/sqft |
Source: MIBOR as distributed by MLS GRID #21805360 Report a problem | ||
| 12/27/2021 | Listing removed | -- |
Source: MIBOR as distributed by MLS GRID #21805360 Report a problem | ||
| 12/24/2021 | Listed for sale | $125,000+316.7%$45/sqft |
Source: MIBOR as distributed by MLS GRID #21805360 Report a problem | ||
| 12/4/2021 | Listing removed | -- |
Source: MIBOR as distributed by MLS GRID #21805360 Report a problem | ||
| 2/26/2016 | Sold | $30,000$11/sqft |
Source: Public Record Report a problem | ||
Nearby homes
- $--2 bd1 ba750 sqft334 N Randolph St APT C, Indianapolis, IN 46201Off Market
- $--1 bd1 ba1k sqft334 N Randolph St APT B, Indianapolis, IN 46201Off Market
- $--2 bd1 ba1k sqft334 N Randolph St APT A, Indianapolis, IN 46201Off Market
- $386,0005 bd4 ba2.8k sqft338 N Randolph St, Indianapolis, IN 46201For Sale

Get a cash offer in 3 minutes
Find out how much your home could sell for in as little as 3 minutes with a no-obligation cash offer.
Estimated market value
$376,200
