ALL NEW PAINT! Welcome to 334 N Sand Palm Rd in the sought-after Verandas at Freeport community -- a beautifully designed 3-bedroom, 2.5-bath townhome offering the perfect blend of comfort, style, and convenience. Built in 2021, this two-story home features approximately 1,432 sq ft of living space with an open-concept layout, spacious bedrooms, and a one-car garage. The bright and inviting main living area flows seamlessly into the kitchen, complete with quartz countertops, stainless steel appliances, including new dishwasher, luxury vinyl plank flooring, and modern finishes throughout. Upstairs, you'll find a generous primary suite with a walk-in closet and private bath, along with two additional bedrooms and a full guest bath. Out the back door there is a spacious screeened in patio. Located just minutes from Freeport schools, shopping, dining, and a short drive to the white-sand beaches of the Emerald Coast, this home offers low-maintenance living in a growing community with neighborhood amenities including a community pool and sidewalks. Whether you're looking for a primary residence, investment property, or coastal retreat, this move-in-ready townhome is an opportunity you won't want to miss.
Sold for $255,000
Zillow last checked:
Listing updated:
Bought with:
Gabrielle Kaufman, 3387652
EXP Realty LLC
Source: ECAOR,MLS#: 1004516
Price history
| Date | Event | Price |
|---|---|---|
| 8/6/2026 | Sold | $255,000-0.4%$178/sqft |
Source:  ECAOR #1004516 Report a problem ECAOR #1004516 Report a problem | ||
| 6/24/2026 | Pending sale | $255,900$179/sqft |
Source:  NextHome #1004516 Report a problem NextHome #1004516 Report a problem | ||
| 6/2/2026 | Listed for sale | $255,900$179/sqft |
Source: ECAOR #1004516 Report a problem | ||
| 6/13/2025 | Listing removed | $1,750$1/sqft |
Source: Zillow Rentals Report a problem | ||
| 6/1/2025 | Listed for rent | $1,750+3.2%$1/sqft |
Source: Zillow Rentals Report a problem | ||
| 5/31/2025 | Listing removed | $1,695$1/sqft |
Source: Zillow Rentals Report a problem | ||
| 5/28/2025 | Price change | $1,695-3.1%$1/sqft |
Source: Zillow Rentals Report a problem | ||
| 5/14/2025 | Price change | $1,750-2.8%$1/sqft |
Source: Zillow Rentals Report a problem | ||
| 5/1/2025 | Price change | $1,800-2.7%$1/sqft |
Source: Zillow Rentals Report a problem | ||
| 3/11/2025 | Price change | $1,850-6.3%$1/sqft |
Source: Zillow Rentals Report a problem | ||
| 2/5/2025 | Price change | $1,975-1.3%$1/sqft |
Source: Zillow Rentals Report a problem | ||
| 10/31/2024 | Listed for rent | $2,000-2.4%$1/sqft |
Source: Zillow Rentals Report a problem | ||
| 5/7/2024 | Listing removed | -- |
Source: Zillow Rentals Report a problem | ||
| 4/10/2024 | Listed for rent | $2,050+2.8%$1/sqft |
Source: Zillow Rentals Report a problem | ||
| 4/20/2023 | Listing removed | -- |
Source: Zillow Rentals Report a problem | ||
| 2/9/2023 | Listed for rent | $1,995+17.4%$1/sqft |
Source: Zillow Rentals Report a problem | ||
| 12/19/2020 | Listing removed | $1,700$1/sqft |
Source: Century 21 Hill Minger Agency #858915 Report a problem | ||
| 11/10/2020 | Listed for rent | $1,700$1/sqft |
Source: Century 21 Hill Minger Agency #858915 Report a problem | ||
Nearby homes
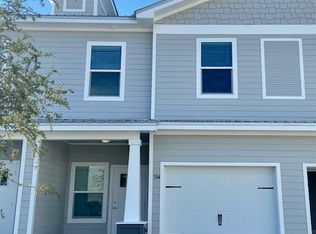
- $231,0003 bd3 ba1.4k sqft334 N Sand Palm Rd #1, Freeport, FL 32439Off Market
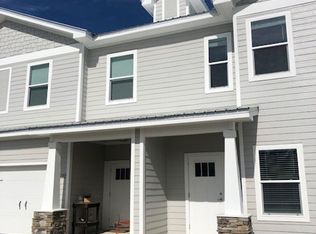
- $233,6003 bd3 ba1.3k sqft330 N Sand Palm Rd, Freeport, FL 32439Off Market

- $234,1003 bd3 ba1.4k sqft332 N Sand Palm Rd, Freeport, FL 32439Off Market

- $234,2003 bd3 ba1.4k sqft254 N Sand Palm Rd #136, Savannah Freeport, FL 32439Off Market
Sell for more on Zillow
Get a Zillow Showcase℠ listing at no additional cost and you could sell for .
$255,000
2% more
+$5,100
With Zillow Showcase(estimated)
$260,100
