Skip main navigation
Off market
  • $338,900

    334 N West St, Tipton, IN 46072

    3beds
    2,920sqft
    SingleFamily
    Built in 1876
    0.36 Acres Lot
    $338,900 Zestimate®
    $116/sqft
    $1,942 Estimated rent

    Home value

    $338,900

    $308,000 - $373,000

    $1,942/mo

    Zestimate® history
    Loading
    Loading...

    Owner options

    List your home for rent

    $1,942/mo

    Rent Zestimate®

    Find your next renter with Zillow Rental Manager. Plus, with online applications, you can quickly screen prospective tenants – for free.

    Learn more

    $1,942/mo

    Rent Zestimate®

    Refinance and save

    $2,023/mo

    Est. payment

    Refinancing to a lower rate could help reduce your monthly payments and save thousands over the life of the loan.

    See today's rates

    $2,023/mo

    Est. payment

    Explore your selling options

    Work with a Zillow partner agent

    Leverage their expertise and Zillow's premium Showcase listings to get your home seen by more buyers.

    Get started

    List with your own agent

    Get your home in front of millions of buyers by listing it on Zillow.

    Learn how to do it

    Sell it yourself

    Take full control of how buyers see your home on Zillow by listing For Sale by Owner (FSBO).

    List your home

    What's special

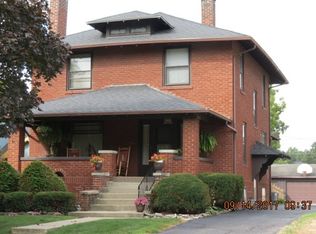
    Take a tour of this lovely home in a well established neighborhood! This home features 3 bedrooms and 3 1/2 baths! 2 of the bedrooms have full size baths attached and the other bedroom has a 1/2 bath. You will find a large kitchen and island w/breakfast bar, 2 fireplaces, original hardwood floors, beautiful old doors, spacious family room and rec room. You'll find a circular staircase leading up to a finished attic area that you could use as an extra bedroom or play area. Walk outside to find a 18x14 screened in porch, playhouse, garden area and a 40x24 detached garage. There is also a "man cave" area with a full bath in the garage! Add your personal touch to this turn of the century home and make it your own!

    This property is off market, which means it's not currently listed for sale or rent on Zillow. This may be different from what's available on other websites or public sources.
    Facts & features

    Interior

    Bedrooms & bathrooms
    • Bedrooms: 3
    • Bathrooms: 4
    • Full bathrooms: 3
    • 1/2 bathrooms: 1
    • Main level bathrooms: 2
    Heating
    • Forced air, Electric
    Cooling
    • Central
    Appliances
    • Included: Dishwasher, Microwave, Refrigerator, Trash compactor
    • Laundry: Main Level, Dryer Hook Up Gas/Elec
    Features
    • Breakfast Bar, Eat-in Kitchen, Bookcases, Main Level Bedroom Suite
    • Flooring: Hardwood, Laminate, Linoleum / Vinyl
    • Basement: Partially finished
    • Attic: Storage, Walk-up
    • Has fireplace: Yes
    • Fireplace features: Wood Burning, Family Room, Gas Log
    Interior area
    • Total interior livable area: 2,920 sqft
    • Finished area below ground: 0

    Property

    Parking
    • Parking features: Garage - Detached
    Features
    • Patio & porch: Porch Screened
    • Exterior features: Vinyl, Brick
    Lot
    • Size: 0.36 Acres
    • Features: 0-2.9999
    Details
    • Parcel number: 801111515001000002

    Construction

    Type & style
    • Home type: SingleFamily
    • Architectural style: Two Story, Traditional
    Materials
    • Foundation: Crawl/Raised
    • Roof: Asphalt
    Condition
    • Year built: 1876

    Utilities & green energy

    • Sewer: Public Sewer
    • Water: City

    Community & neighborhood

    Location
    • Region: Tipton

    Other

    Other facts
    • Sewer: Public Sewer
    • Heating: Forced Air, Electric
    • Appliances: Dishwasher, Refrigerator, Gas Cooktop, Trash Compactor, Double Oven, Microwave, Gas Water Heater, Water Softener Owned, Water Filtration System, Oven-Built-In
    • FireplaceYN: true
    • GarageYN: true
    • ArchitecturalStyle: Two Story, Traditional
    • Basement: Unfinished, Partial, Sump Pump
    • HeatingYN: true
    • Flooring: Laminate, Hardwood, Vinyl
    • CoolingYN: true
    • FireplaceFeatures: Wood Burning, Family Room, Gas Log
    • RoomsTotal: 9
    • FireplacesTotal: 2
    • ConstructionMaterials: Vinyl Siding, Brick
    • InteriorFeatures: Breakfast Bar, Eat-in Kitchen, Bookcases, Main Level Bedroom Suite
    • MainLevelBathrooms: 2
    • FarmLandAreaUnits: Square Feet
    • ParkingFeatures: Detached, Asphalt
    • Cooling: Central Air
    • OpenParkingYN: true
    • BelowGradeFinishedArea: 0
    • Attic: Storage, Walk-up
    • LaundryFeatures: Main Level, Dryer Hook Up Gas/Elec
    • RoomBedroom1Level: Main
    • RoomDiningRoomLevel: Main
    • RoomFamilyRoomLevel: Main
    • RoomKitchenLevel: Main
    • RoomBedroom2Level: Upper
    • RoomBedroom3Level: Upper
    • PatioAndPorchFeatures: Porch Screened
    • CommunityFeatures: City/Town/Suburb
    • WaterSource: City
    • LotFeatures: 0-2.9999

    Price history

    DateEventPrice
    8/23/2021Contingent$244,900
    Source: IRMLS #202131831 Report a problem
    8/17/2021Price change$244,900-2%
    Source: IRMLS #202131831 Report a problem
    8/5/2021Listed for sale$249,900+38.9%
    Source: IRMLS #202131831 Report a problem
    8/20/2019Listing removed$179,900$62/sqft
    Source: ANew Realty, LLC #201916979 Report a problem
    8/20/2019Listed for sale$179,900+2.5%$62/sqft
    Source: ANew Realty, LLC #201916979 Report a problem
    8/19/2019Sold$175,500-2.4%$60/sqft
    Source: MIBOR as distributed by MLS GRID #21638139 Report a problem
    7/15/2019Pending sale$179,900$62/sqft
    Source: Anew Realty LLC #21638139 Report a problem
    6/20/2019Price change$179,900-5.3%$62/sqft
    Source: Anew Realty LLC #21638139 Report a problem
    5/24/2019Price change$189,900-5%$65/sqft
    Source: Anew Realty LLC #21638139 Report a problem
    5/13/2019Price change$199,900-4.8%$68/sqft
    Source: Anew Realty LLC #21638139 Report a problem
    5/3/2019Listed for sale$209,900+38.1%$72/sqft
    Source: Anew Realty LLC #21638139 Report a problem
    7/22/2014Sold$152,000$52/sqft
    Source: MIBOR as distributed by MLS GRID #21289590 Report a problem

    Public tax history

    YearProperty taxesTax assessment
    2025$2,886 +7.1%$318,000 +10.2%
    2024$2,695 +11.9%$288,600 +7.1%
    2023$2,408 +14.2%$269,500 +11.9%
    2022$2,109 -5.6%$240,800 +14.2%
    2021$2,234 +4.2%$210,900 -5.6%
    2020$2,144 +0.4%$223,400 +4.2%
    2019$2,136 -20.7%$214,400 +3.4%
    2018$2,695 +54.4%$207,400 +18.6%
    2017$1,745 +2.3%$174,900 +3.9%
    2016$1,705 +37.7%$168,300 +3.1%
    2014$1,238 +37.8%$163,300
    2013$899 -50.8%$163,300 -10.6%
    2012$1,827 +21.1%$182,700 +25.2%
    2011$1,509 $145,900
    2010$1,509 +0.3%$145,900
    2009$1,504 +29.8%$145,900 +1.7%
    2007$1,159 $143,400 +1.6%
    2006-- $141,100 +8.5%
    2005-- $130,000

    Find assessor info on the county website

    Neighborhood: 46072

    Nearby schools

    GreatSchools rating
    Schools provided by the listing agent
    • Elementary: Tipton
    • Middle: Tipton
    • High: Tipton
    • District: Tipton Community School Corp.

    Source: The MLS. This data may not be complete. We recommend contacting the local school district to confirm school assignments for this home.

    Get pre-qualified for a loan
    At Zillow Home Loans, we can pre-qualify you in as little as 5 minutes with no impact to your credit score.

    An equal housing lender. NMLS #10287.
