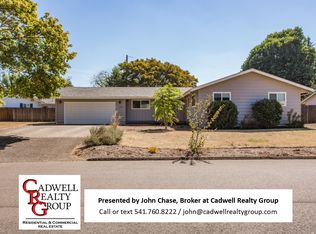
Discover the ease of one level mid-century Ranch Style living in this Premier North Albany location. This well cared for 2697 square foot one level Ranch Style home is designed for comfortable living and entertaining in this 3 bedroom, 2 bath, floor plan. Step inside a formal living room with a gas fireplace and dining area next to the spacious kitchen with double ovens, breakfast dining area, and a convenient bright laundry room with sink. The primary suite with ensuite. The guest bath has been updated. This home features a cozy common room and customized brick area for placement of wood stove. In addition, this home includes a theatre/music room, office or art room with French doors to the outdoor deck, and a very large storage room complete with shelving and clothing hanging space. Enjoy access to a large outside private deck and fully fenced mature, manicured, and irrigated yard. Extra long driveway for guest parking leading to two car garage with upper attic space. Security System. Enjoy two nearby golf courses in North Albany. *The home is held in Trust, one of the Trustees is a licensed Real Estate broker. Existing wood stove will be removed prior to closing. All information assumed to be correct but not guaranteed.
For sale
Listed by: Kelly Right Real Estate • DWAINE RHEA • Contact: 503-636-1234
Price cut: $5.1K (6/30)
$624,900
334 NE 13th Ave, Albany, OR 97321
3beds
2,697sqft
Single Family Residence
Built in 1969
0.27 Acres Lot
$604,800 Zestimate®
$232/sqft
$-- HOA
What's special
Gas fireplaceDining areaUpper attic spaceOffice or art roomCozy common roomTwo car garageSpacious kitchen
- 304 days |
- 414 |
- 10 |
Zillow last checked:
Listing updated:
Listed by:
DWAINE RHEA 503-636-1234,
Kelly Right Real Estate
Source: WVMLS,MLS#: 834603
Facts & features
Interior
Bedrooms & bathrooms
- Bedrooms: 3
- Bathrooms: 2
- Full bathrooms: 2
- Main level bathrooms: 2
Primary bedroom
- Level: Main
Bedroom 2
- Level: Main
Bedroom 3
- Level: Main
Dining room
- Features: Formal
- Level: Main
Family room
- Level: Main
Kitchen
- Level: Main
Living room
- Level: Main
Heating
- Natural Gas
Cooling
- Central Air
Appliances
- Included: Dishwasher, Disposal, Microwave, Gas Water Heater
- Laundry: Main Level
Features
- Den, Office
- Flooring: Carpet, Wood
- Has fireplace: Yes
- Fireplace features: Gas, Living Room
Interior area
- Total structure area: 2,697
- Total interior livable area: 2,697 sqft
Property
Parking
- Total spaces: 2
- Parking features: Attached
- Attached garage spaces: 2
Features
- Levels: One
- Stories: 1
- Patio & porch: Deck
- Exterior features: White
- Fencing: Fenced
Lot
- Size: 0.27 Acres
- Features: Landscaped
Details
- Parcel number: 10331DC07500
- Zoning: RR
Construction
Type & style
- Home type: SingleFamily
- Property subtype: Single Family Residence
Materials
- Roof: Composition
Condition
- New construction: No
- Year built: 1969
Utilities & green energy
- Electric: 1/Main
- Sewer: Septic Tank
Community & HOA
Community
- Security: Security System Owned
- Subdivision: Rolling Green
HOA
- Has HOA: No
Location
- Region: Albany
Financial & listing details
- Price per square foot: $232/sqft
- Tax assessed value: $503,245
- Annual tax amount: $5,484
- Price range: $624.9K - $624.9K
- Date on market: 10/17/2025
- Listing agreement: Exclusive Right To Sell
- Listing terms: Cash,Conventional,VA Loan
- Inclusions: Washer/Dryer, Frig
Estimated market value
$604,800
$575,000 - $635,000
$3,013/mo
Price history
| Date | Event | Price |
|---|---|---|
| 6/30/2026 | Price change | $624,900-0.8%$232/sqft |
Source:  WVMLS #834603 Report a problem WVMLS #834603 Report a problem | ||
| 4/21/2026 | Price change | $630,000-4.4%$234/sqft |
Source: WVMLS #834603 Report a problem | ||
| 12/3/2025 | Price change | $659,000-3.8%$244/sqft |
Source: WVMLS #834603 Report a problem | ||
| 10/17/2025 | Listed for sale | $685,000-2%$254/sqft |
Source: WVMLS #834603 Report a problem | ||
| 10/17/2025 | Listing removed | -- |
Source: Owner Report a problem | ||
| 9/12/2025 | Price change | $699,000-3.5%$259/sqft |
Source: Owner Report a problem | ||
| 8/28/2025 | Price change | $724,000-3.3%$268/sqft |
Source: Owner Report a problem | ||
| 8/10/2025 | Listed for sale | $749,000$278/sqft |
Source: Owner Report a problem | ||
Public tax history
| Year | Property taxes | Tax assessment |
|---|---|---|
| 2024 | $5,320 +2.9% | $317,033 +3% |
| 2023 | $5,169 +1.5% | $307,799 +3% |
| 2022 | $5,091 +5.6% | $298,834 +3% |
| 2021 | $4,822 +1.9% | $290,130 +3% |
| 2020 | $4,734 +2.8% | $281,680 +3% |
| 2019 | $4,604 -3% | $273,476 +3% |
| 2018 | $4,747 +2.6% | $265,511 +3% |
| 2017 | $4,625 +12.4% | $257,778 +3% |
| 2016 | $4,114 | $250,270 +2.5% |
| 2015 | $4,114 +1.2% | $244,230 +1.9% |
| 2014 | $4,066 +1.2% | $239,680 +2.5% |
| 2012 | $4,019 | $233,760 +0.4% |
| 2010 | -- | $232,816 +3% |
| 2009 | -- | $226,035 +3% |
| 2008 | -- | $219,451 +3% |
| 2007 | -- | $213,059 +3% |
| 2006 | -- | $206,853 +3% |
| 2005 | -- | $200,828 +3% |
| 2004 | -- | $194,979 |
Find assessor info on the county website
Monthly payment
Est. payment
Payment breakdown
Explore the cost of this home by adjusting the details. Changes won't be saved.Climate risks
Neighborhood: 97321
Nearby schools
GreatSchools rating
- 6/10North Albany Elementary SchoolGrades: K-5Distance: 0.8 mi
- 7/10North Albany Middle SchoolGrades: 6-8Distance: 0.6 mi
- 8/10West Albany High SchoolGrades: 9-12Distance: 2.3 mi
- $466,5003 bd2 ba1.4k sqft1237 NE Springwood Dr, Albany, OR 97321Off Market
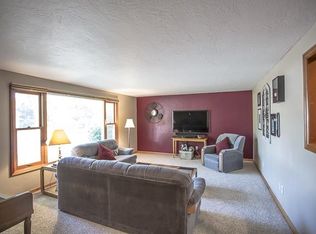
- $523,8003 bd2 ba1.4k sqft1242 NE Cloverdale Dr, Albany, OR 97321Off Market
- $539,8003 bd2 ba1.6k sqft1236 NE Cloverdale Dr, Albany, OR 97321Off Market
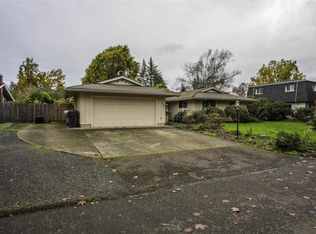
- $534,9003 bd2 ba1.6k sqft1227 NE Springwood Dr, Albany, OR 97321Off Market
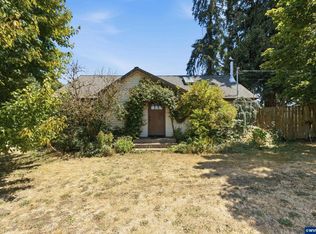
- $550,9004 bd2 ba2.3k sqft1222 Cloverdale Dr NE, Albany, OR 97321Off Market
- $564,7004 bd2 ba2.3k sqft1222 NE Cloverdale Dr, Albany, OR 97321Off Market
- $556,2003 bd2 ba1.7k sqft339 NE 13th Ave, Albany, OR 97321Off Market
- $482,8003 bd2 ba1.3k sqft327 NE 13th Ave, Albany, OR 97321Off Market
A local agent can set up tours, give advice and negotiate with sellers.
A local lender can help you make sure your offer is ready when you are.
Similar homes
- $640,0004 bd4 ba3k sqft1520 Laurel Heights Dr NW, Albany, OR 97321For Sale

 MLS ID #844573, JESSICA PANKRATZ, Connected Real Estate Group. WVMLS
 - $640,0005 bd3 ba3.7k sqft821 6th Ave SW, Albany, OR 97321For Sale
 MLS ID #844127, BETH PEUTZ, Premiere Property Group, Llc Albany. WVMLS
 - $595,0003 bd2 ba1.5k sqft2901 NW Oak Grove Dr, Albany, OR 97321For Sale
 MLS ID #842462, TIM RIST, Dore. WVMLS
 - $650,0004 bd3 ba2.9k sqft2516 Laura Vista Dr NW, Albany, OR 97321For Sale
 MLS ID #840378, KEVIN DAVIS, Premiere Property Group, Llc Albany. WVMLS
 - $695,0005 bd3 ba2.8k sqft2271 NW Woodcrest Ave, Albany, OR 97321For SaleMLS ID #843534, DAVA BEHRENS, Premiere Property Group, Llc Corvallis. WVMLS
- $649,9004 bd3 ba2.3k sqft6194 Rosemarie St NE, Albany, OR 97321For SaleMLS ID #843458, SHASTA KRAKE, Realty One Group Willamette Valley. WVMLS
- $534,9003 bd2 ba1.7k sqft3305 Davidson St SE, Albany, OR 97322For SaleMLS ID #844385, WILLIAM JOHNSON, William Johnson. WVMLS
- $674,9004 bd2 ba2k sqft38325 Scravel Hill Rd NE, Albany, OR 97322For SaleMLS ID #844120, BRAD EATON, Exp Realty, Llc. WVMLS
- $875,0005 bd3 ba2.4k sqft3441 Oak Grove Dr NW, Albany, OR 97321For SaleMLS ID #841430, JOEL BUMGARNER, Redfin. WVMLS
- $425,0003 bd2 ba1.4k sqft2867 43rd Ave SE, Albany, OR 97322For SaleMLS ID #844492, LISA ANN SCHEIRMAN, Homesmart Realty Group - Monmouth. WVMLS
- $625,0002 bd2 ba1.4k sqft2866 Talbot Rd S, Jefferson, OR 97352For SaleMLS ID #838446, HEIDI WILLS, The Group Real Estate. WVMLS
- $407,0003 bd3 ba1.8k sqft2015 Chase Loop SW, Albany, OR 97321For SaleMLS ID #843060, JESSICA PANKRATZ, Connected Real Estate Group. WVMLS
- $469,9003 bd3 ba1.7k sqft4726 Elk Run Dr SW, Albany, OR 97321For SaleMLS ID #841837, LAURA GILLOTT, Keller Williams Realty Mid-Willamette - Gillott Team. WVMLS
- $530,0004 bd3 ba2.4k sqft226 Breezy Way NE, Albany, OR 97322For SaleMLS ID #842640, LILLIAN KAY, Fcre Home. WVMLS
- $725,0005 bd4 ba3.7k sqft1290 Linnwood Dr NE, Albany, OR 97322For SaleMLS ID #838222, ERIC STUTZMAN, Premiere Property Group, Llc Albany. WVMLS
- $669,9003 bd2 ba2k sqft3371 Vitae Springs Rd S, Salem, OR 97306For SaleMLS ID #843913, CATHI CALDWELL, Homesmart Realty Group. WVMLS
- $380,0003 bd2 ba1.3k sqft3827 Pine St SE, Albany, OR 97322For SaleMLS ID #841999, JEFF BROWN, Works Real Estate. WVMLS
- $599,9993 bd2 ba1.5k sqft38225 Mount Hope Dr, Lebanon, OR 97355For SaleMLS ID #843562, WENDI MELCHER, Homesmart Realty Group - Sweet Home. WVMLS
- $649,9004 bd2 ba1.7k sqft2008 Farmer Rd SE, Jefferson, OR 97352For SaleMLS ID #844458, MADELINE MITCHELL, Works Real Estate. WVMLS
- $509,9006 bd2 ba2.5k sqft2000 Thurston St SE, Albany, OR 97322For SaleMLS ID #833772, DOUG BURTON, Re/Max Integrity Albany Branch. WVMLS
