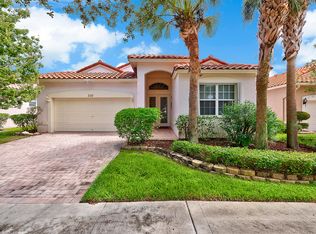
Back on market - Buyer funding fell through - Lakefront 3/2/2 CBS Topaz Model located in the Cascades 55+ community offers limitless possibilities for entertainment. Residents may enjoy a round of golf, pickle ball, pottery and so much more in this beautifully landscaped neighborhood. This charming home is situated on a cul-de-sac and is lead up to by a long paver brick driveway. Spacious and airy ceilings. split-bedroom floor plan, dining nook and excellent views of the lake from your screened patio. His and hers walk-in closets lead to the primary bath which is equipped with large soaking tub and separate standing shower. A/C replaced in 2023. Home alarm system and guarded/gated community entry offers peace of mind.
Sold for $300,000
$300,000
334 NW Millpond Lane, Port St Lucie, FL 34986
3beds
1,768sqft
Single Family Residence
Built in 2004
7,362 Square Feet Lot
$299,900 Zestimate®
$170/sqft
$2,683 Estimated rent
Home value
$299,900
$273,000 - $330,000
$2,683/mo
Zestimate® history
Owner options
List your home for rent
$2,683/mo
Rent Zestimate®
Find your next renter with Zillow Rental Manager. Plus, with online applications, you can quickly screen prospective tenants – for free.
$2,683/mo
Rent Zestimate®
Refinance and save
$2,574/mo
Est. payment
Refinancing to a lower rate could help reduce your monthly payments and save thousands over the life of the loan.
$2,574/mo
Est. payment
Explore your selling options
Work with a Zillow partner agent
Leverage their expertise and Zillow's premium Showcase listings to get your home seen by more buyers.
Get startedList with your own agent
Get your home in front of millions of buyers by listing it on Zillow.
Learn how to do itSell it yourself
Take full control of how buyers see your home on Zillow by listing For Sale by Owner (FSBO).
List your homeWhat's special
Beautifully landscaped neighborhoodHome alarm systemSituated on a cul-de-sacSplit-bedroom floor planSpacious and airy ceilingsDining nookLong paver brick driveway
Zillow last checked:
Listing updated:
Listed by:
Jordan Archer 772-577-0084,
ARCHER & CO. REALTY LLC
Bought with:
Renee Box, 3253617
All Properties Realty Group
Source: BeachesMLS,MLS#: R11160971 Originating MLS: BeachesMLS
Originating MLS: BeachesMLSFacts & features
Interior
Bedrooms & bathrooms
- Bedrooms: 3
- Bathrooms: 2
- Full bathrooms: 2
- Main level bathrooms: 2
- Main level bedrooms: 3
Primary bedroom
- Level: Main
- Area: 325
- Dimensions: 13 X 25
Kitchen
- Level: Main
- Area: 150
- Dimensions: 10 X 15
Living room
- Level: Main
- Area: 221
- Dimensions: 17 X 13
Heating
- Central, Electric
Cooling
- Central Air, Electric
Appliances
- Included: Dryer, Dishwasher, Electric Range, Electric Water Heater, Microwave, Refrigerator, Water Heater, Washer
- Laundry: Inside
Features
- Breakfast Area, Cathedral Ceiling(s), Dining Area, Separate/Formal Dining Room, High Ceilings, Main Level Primary, Split Bedrooms, Tub Shower, Vaulted Ceiling(s), Bar, Walk-In Closet(s)
- Flooring: Carpet
- Furnished: Yes
Interior area
- Total structure area: 2,449
- Total interior livable area: 1,768 sqft
Property
Parking
- Total spaces: 2
- Parking features: Attached, Garage
- Attached garage spaces: 2
Features
- Levels: One
- Stories: 1
- Patio & porch: Patio, Screened
- Exterior features: Outdoor Living Area
- Pool features: Association
- Has view: Yes
- View description: Lake
- Has water view: Yes
- Water view: Lake
- Waterfront features: Lake Front
Lot
- Size: 7,362 Square Feet
- Features: Cul-De-Sac, < 1/4 Acre
Details
- Parcel number: 332395601690009
- Zoning: Residential
- Special conditions: Listed As-Is
Construction
Type & style
- Home type: SingleFamily
- Architectural style: Ranch
- Property subtype: Single Family Residence
Materials
- Block
- Roof: Barrel
Condition
- Resale
- New construction: No
- Year built: 2004
Utilities & green energy
- Electric: 3 Phase
- Sewer: Public Sewer
- Water: Public
- Utilities for property: Cable Available, Sewer Available, Water Available
Community & HOA
Community
- Features: Home Owners Association, Gated, Street Lights, Sidewalks
- Security: Security System Owned, Gated with Guard, Gated Community
- Senior community: Yes
- Subdivision: CASCADES AT ST LUCIE WEST PHASE 3
HOA
- Has HOA: Yes
- Amenities included: Basketball Court, Bocce Court, Billiard Room, Clubhouse, Fitness Center, Golf Course, Pickleball, Pool, Recreation Facilities, Shuffleboard Court, Sauna, Spa/Hot Tub, Sidewalks, Tennis Court(s), Trail(s)
- Services included: Common Areas, HVAC, Maintenance Grounds, Pest Control, Trash
- HOA fee: $403 monthly
- HOA phone: 772-785-5950
Location
- Region: Port Saint Lucie
Financial & listing details
- Price per square foot: $170/sqft
- Tax assessed value: $326,100
- Annual tax amount: $4,026
- Date on market: 4/23/2026
- Cumulative days on market: 104 days
- Listing terms: Cash,Conventional
- Road surface type: Paved
Price history
| Date | Event | Price |
|---|---|---|
| 7/6/2026 | Sold | $300,000+0.3%$170/sqft |
Source:  BeachesMLS #R11160971 Report a problem BeachesMLS #R11160971 Report a problem | ||
| 5/11/2026 | Price change | $299,000-2%$169/sqft |
Source: BeachesMLS #R11160971 Report a problem | ||
| 3/18/2026 | Price change | $305,000-3.2%$173/sqft |
Source: BeachesMLS #R11160971 Report a problem | ||
| 2/5/2026 | Listed for sale | $315,000+21.6%$178/sqft |
Source: BeachesMLS #RX-11160971 Report a problem | ||
| 3/25/2020 | Listing removed | $259,000$146/sqft |
Source: Coldwell Banker Realty #RX-10607365 Report a problem | ||
| 3/7/2020 | Listed for sale | $259,000+30.7%$146/sqft |
Source: Coldwell Banker/ Res. Real Est #RX-10607365 Report a problem | ||
| 2/17/2004 | Sold | $198,200$112/sqft |
Source: Public Record Report a problem | ||
Public tax history
| Year | Property taxes | Tax assessment |
|---|---|---|
| 2025 | $4,026 +2.1% | $187,642 +2.9% |
| 2024 | $3,944 +3.1% | $182,354 +3% |
| 2023 | $3,827 +4.6% | $177,043 +3% |
| 2022 | $3,659 +3.5% | $171,887 +3% |
| 2021 | $3,536 -0.4% | $166,881 +1.4% |
| 2020 | $3,550 | $164,577 +2.3% |
| 2019 | $3,550 +1.1% | $160,877 +1.9% |
| 2018 | $3,513 +5% | $157,878 -21.1% |
| 2017 | $3,345 -2.8% | $200,000 +6.6% |
| 2016 | $3,440 -5.6% | $187,700 +10.6% |
| 2015 | $3,646 -0.9% | $169,700 +13.7% |
| 2014 | $3,679 | $149,205 +1.5% |
| 2013 | -- | $147,000 -0.4% |
| 2012 | -- | $147,600 |
| 2011 | -- | $147,600 -0.8% |
| 2010 | -- | $148,800 -3.6% |
| 2009 | -- | $154,300 -15.7% |
| 2008 | -- | $183,100 -7.5% |
| 2007 | -- | $197,848 +2.5% |
| 2006 | -- | $193,022 +3% |
| 2005 | -- | $187,400 +524.7% |
| 2004 | -- | $30,000 |
| 2003 | -- | -- |
| 2002 | -- | -- |
Find assessor info on the county website
Neighborhood: St. Lucie West
Nearby homes
- $369,1003 bd2 ba2k sqft336 NW Millpond Ln, Port Saint Lucie, FL 34986Off Market
- $348,1003 bd2 ba1.7k sqft332 NW Millpond Ln, Port Saint Lucie, FL 34986Off Market
- $384,9003 bd2 ba2k sqft330 NW Millpond Ln, Port Saint Lucie, FL 34986Off Market
- $437,8003 bd2 ba2.3k sqft338 NW Millpond Ln, Port Saint Lucie, FL 34986Off Market

- $370,8003 bd2 ba2k sqft328 NW Millpond Ln, Port Saint Lucie, FL 34986Off Market
- $339,7003 bd2 ba1.6k sqft337 NW Millpond Ln, Port Saint Lucie, FL 34986Off Market
- $358,8003 bd2 ba2k sqft339 NW Millpond Ln, Port Saint Lucie, FL 34986Off Market
- $382,5003 bd2 ba2k sqft340 NW Millpond Ln, Port Saint Lucie, FL 34986Off Market
Nearby schools
GreatSchools rating
- 6/10Parkway Elementary SchoolGrades: PK-5Distance: 1.6 mi
- 5/10Northport K-8 SchoolGrades: PK-8Distance: 2.6 mi
- 4/10Fort Pierce Central High SchoolGrades: 9-12Distance: 4.5 mi
Schools provided by the listing agent
- Elementary: Windmill Point
- Middle: Manatee Academy K-8
- High: Fort Pierce Central
Source: BeachesMLS. This data may not be complete. We recommend contacting the local school district to confirm school assignments for this home.
Get a cash offer in 3 minutes
Find out how much your home could sell for in as little as 3 minutes with a no-obligation cash offer.
Estimated market value
$299,900
Get a cash offer in 3 minutes
Find out how much your home could sell for in as little as 3 minutes with a no-obligation cash offer.
Estimated market value
$299,900
- Florida
- Saint Lucie County
- Port Saint Lucie
- 34986
- St. Lucie West
- 334 NW Millpond Lane
Nearby cities
Nearby neighborhoods
Nearby zip codes
Other Port Saint Lucie Topics
- Apartments for Rent in 34986
- Houses for Sale in 34986
- Houses for Rent in 34986
- 34986 Real Estate
- Port Saint Lucie Condos
- Houses for Sale in Port Saint Lucie
- Newest Listings in Port Saint Lucie
- Port Saint Lucie Home Values
- Port Saint Lucie Real Estate Agents
- Port Saint Lucie Refinance
- Port Saint Lucie Mortgage Rates
