Welcome to this Charming 2-Bedroom, 2-Bath Home in a Vibrant 55+ Community with Stunning Golf Course & Pond Views! Discover the perfect blend of comfort and active living in this beautifully maintained 2-bedroom, 2-bath home nestled in a sought-after 55+ community. This home boasts laminate plank flooring and tile throughout, creating a seamless and stylish living space. The spacious kitchen is a chef’s delight, featuring stainless steel appliances, ample cabinet storage, and a dry bar with a wine fridge, perfect for entertaining. Relax in the Florida room, where large windows provide breathtaking views of the golf course and serene pond behind the home. The large dining area flows effortlessly into the living space, making gatherings a breeze. Need extra space? A dedicated office is perfect for working from home or indulging in your favorite hobbies. The primary suite is designed for comfort, featuring two walk-in closets and an en-suit bathroom with dual sinks and a wheelchair-accessible shower. The two-car garage includes a large screen enclosure for enjoying fresh air while maintaining privacy. To top all of this off, NEW HIGH IMPACT HURRICANE PROOF WINDOWS were installed throughout the entire home in Dec of 2017. Beyond the home, enjoy resort-style amenities with access to two clubhouses offering a variety of activities including tennis, baseball, pickleball, bocce ball, and an archery field. Take advantage of the dog park and scenic walking trails that wind throughout the community. Don’t miss the chance to call this exceptional home yours! Schedule a showing today and experience the best of 55+ living. SCC has a one-time Capital Funding fee of $3,000 due at closing. Sun City Center is unique as it encourages its residents to shape and enjoy their town with over 150 Clubs and organizations. It is one of Florida’s most affordable Active Senior Communities. The central location allows for easy access to the Gulf Beaches, Medical Facilities, Education, Veterans Support, Professional Sports, Museums, Shopping, Transportation, and major Airports. Don't wait, view our Matterport tour and then schedule your appointment to see what could be your future paradise home.
Sold for $395,000
$395,000
334 NORTHWAY DRIVE, SUN CITY CENTER, FL 33573
2beds
1,960sqft
Single Family Residence
Built in 1989
8,540 Square Feet Lot
$387,900 Zestimate®
$202/sqft
$1,880 Estimated rent
Home value
$387,900
$357,000 - $419,000
$1,880/mo
Zestimate® history
Owner options
List your home for rent
$1,880/mo
Rent Zestimate®
Find your next renter with Zillow Rental Manager. Plus, with online applications, you can quickly screen prospective tenants – for free.
$1,880/mo
Rent Zestimate®
Refinance and save
$2,891/mo
Est. payment
Refinancing to a lower rate could help reduce your monthly payments and save thousands over the life of the loan.
$2,891/mo
Est. payment
Explore your selling options
Work with a Zillow partner agent
Leverage their expertise and Zillow's premium Showcase listings to get your home seen by more buyers.
Get startedList with your own agent
Get your home in front of millions of buyers by listing it on Zillow.
Learn how to do itSell it yourself
Take full control of how buyers see your home on Zillow by listing For Sale by Owner (FSBO).
List your homeWhat's special
Two-car garageDedicated officeLarge windowsFlorida roomSpacious kitchenLaminate plank flooringLarge dining area
Zillow last checked:
Listing updated:
Listed by:
Rene Carpena 813-235-5522,
FLORIDA'S 1ST CHOICE RLTY LLC 813-566-2434,
Greg Bolduc 781-706-1445,
FLORIDA'S 1ST CHOICE RLTY LLC
Bought with:
Stephanie Bindel, 3615200
AGILE GROUP REALTY
Source: Stellar MLS,MLS#: TB8368624 Originating MLS: Suncoast Tampa
Originating MLS: Suncoast Tampa
Facts & features
Interior
Bedrooms & bathrooms
- Bedrooms: 2
- Bathrooms: 2
- Full bathrooms: 2
Rooms
- Room types: Den/Library/Office
Primary bedroom
- Features: Walk-In Closet(s)
- Level: First
- Area: 182 Square Feet
- Dimensions: 13x14
Bedroom 2
- Features: Ceiling Fan(s), Built-in Closet
- Level: First
- Area: 132 Square Feet
- Dimensions: 11x12
Primary bathroom
- Features: Dual Sinks, En Suite Bathroom, Shower No Tub
- Level: First
- Area: 120 Square Feet
- Dimensions: 10x12
Bathroom 2
- Level: First
- Area: 35 Square Feet
- Dimensions: 5x7
Dining room
- Level: First
- Area: 99 Square Feet
- Dimensions: 9x11
Florida room
- Features: Ceiling Fan(s)
- Level: First
- Area: 126 Square Feet
- Dimensions: 9x14
Kitchen
- Level: First
- Area: 126 Square Feet
- Dimensions: 9x14
Living room
- Features: Ceiling Fan(s)
- Level: First
- Area: 256 Square Feet
- Dimensions: 16x16
Office
- Level: First
- Area: 130 Square Feet
- Dimensions: 10x13
Heating
- Central, Electric
Cooling
- Central Air
Appliances
- Included: Dishwasher, Disposal, Dryer, Electric Water Heater, Exhaust Fan, Microwave, Range, Refrigerator, Washer, Wine Refrigerator
- Laundry: Laundry Room
Features
- Cathedral Ceiling(s), Ceiling Fan(s), Dry Bar, Split Bedroom, Stone Counters, Thermostat, Walk-In Closet(s)
- Flooring: Laminate, Tile
- Doors: Sliding Doors
- Windows: Blinds, Double Pane Windows, ENERGY STAR Qualified Windows, Low Emissivity Windows, Window Treatments
- Has fireplace: No
Interior area
- Total structure area: 2,555
- Total interior livable area: 1,960 sqft
Property
Parking
- Total spaces: 2
- Parking features: Garage - Attached
- Attached garage spaces: 2
Accessibility
- Accessibility features: Accessible Approach with Ramp, Accessible Bedroom, Accessible Closets, Accessible Common Area, Accessible Full Bath, Accessible Hallway(s), Accessible Kitchen, Accessible Central Living Area, Accessible Washer/Dryer
Features
- Levels: One
- Stories: 1
- Patio & porch: Enclosed, Front Porch
- Exterior features: Irrigation System, Sidewalk
- Has view: Yes
- View description: Golf Course, Water
- Water view: Water
Lot
- Size: 8,540 Square Feet
- Dimensions: 70 x 122
- Features: Landscaped, On Golf Course, Oversized Lot, Sidewalk
- Residential vegetation: Trees/Landscaped
Details
- Parcel number: U0632202X600000300017.0
- Zoning: PD-MU
- Special conditions: None
Construction
Type & style
- Home type: SingleFamily
- Property subtype: Single Family Residence
Materials
- Block, Concrete, Stucco
- Foundation: Slab
- Roof: Shingle
Condition
- New construction: No
- Year built: 1989
Details
- Builder model: DORAL
Utilities & green energy
- Sewer: Public Sewer
- Water: Public
- Utilities for property: BB/HS Internet Available, Cable Connected, Electricity Connected, Phone Available, Sewer Connected, Street Lights, Underground Utilities, Water Connected
Community & HOA
Community
- Features: Golf Carts OK, Golf
- Security: Fire Alarm
- Pet fee: $0 monthly
- Senior community: Yes
- Subdivision: SUN CITY CENTER UNIT 49
HOA
- Has HOA: Yes
- Amenities included: Clubhouse, Fitness Center, Pickleball Court(s), Pool, Recreation Facilities, Sauna, Shuffleboard Court, Spa/Hot Tub, Tennis Court(s), Trail(s)
- Services included: Community Pool, Pool Maintenance, Recreational Facilities, Sewer, Trash, Water
- HOA fee: $151 monthly
- HOA name: Caloosa Lakes-Catie Moore/SCC Amenities-Judy
- HOA phone: 813-333-1047
Location
- Region: Sun City Center
Financial & listing details
- Price per square foot: $202/sqft
- Tax assessed value: $337,566
- Annual tax amount: $5,220
- Date on market: 4/2/2025
- Cumulative days on market: 270 days
- Listing terms: Cash,Conventional,FHA,VA Loan
- Ownership: Fee Simple
- Total actual rent: 0
- Electric utility on property: Yes
- Road surface type: Paved, Asphalt
Price history
| Date | Event | Price |
|---|---|---|
| 1/23/2026 | Sold | $395,000-3.1%$202/sqft |
Source:  Stellar MLS #TB8368624 Report a problem Stellar MLS #TB8368624 Report a problem | ||
| 1/7/2026 | Pending sale | $407,800$208/sqft |
Source: Stellar MLS #TB8368624 Report a problem | ||
| 9/23/2025 | Listed for sale | $407,800$208/sqft |
Source: Stellar MLS #TB8368624 Report a problem | ||
| 9/15/2025 | Pending sale | $407,800$208/sqft |
Source: Stellar MLS #TB8368624 Report a problem | ||
| 8/12/2025 | Price change | $407,800-0.2%$208/sqft |
Source: Stellar MLS #TB8368624 Report a problem | ||
| 5/28/2025 | Price change | $408,8000%$209/sqft |
Source: Stellar MLS #TB8368624 Report a problem | ||
| 4/2/2025 | Listed for sale | $408,900+5.7%$209/sqft |
Source: Stellar MLS #TB8368624 Report a problem | ||
| 2/1/2022 | Sold | $387,000$197/sqft |
Source: Public Record Report a problem | ||
| 12/18/2021 | Pending sale | $387,000$197/sqft |
Source: Stellar MLS #T3345432 Report a problem | ||
| 12/16/2021 | Listed for sale | $387,000+93.5%$197/sqft |
Source: Stellar MLS #T3345432 Report a problem | ||
| 10/4/2017 | Sold | $200,000-2.9%$102/sqft |
Source: Public Record Report a problem | ||
| 8/25/2017 | Pending sale | $205,900$105/sqft |
Source: Apollo Beach #T2900390 Report a problem | ||
| 8/22/2017 | Listed for sale | $205,900+51.4%$105/sqft |
Source: KELLER WILLIAMS REALTY S.SHORE #T2900390 Report a problem | ||
| 3/21/2000 | Sold | $136,000-5.2%$69/sqft |
Source: Public Record Report a problem | ||
| 4/8/1996 | Sold | $143,500$73/sqft |
Source: Public Record Report a problem | ||
Public tax history
| Year | Property taxes | Tax assessment |
|---|---|---|
| 2025 | $5,653 +8.3% | $337,566 +2.2% |
| 2024 | $5,221 -1.9% | $330,418 +3% |
| 2023 | $5,324 +60.6% | $320,794 +53.7% |
| 2022 | $3,316 +23.3% | $208,719 +22.8% |
| 2021 | $2,689 +3.1% | $169,965 +1.4% |
| 2020 | $2,607 +3.9% | $167,618 +2.3% |
| 2019 | $2,509 | $163,849 +1.9% |
| 2018 | $2,509 +2.1% | $160,794 +6% |
| 2017 | $2,457 +60.6% | $151,744 +40% |
| 2016 | $1,530 +1.7% | $108,402 +0.7% |
| 2015 | $1,505 +0.6% | $107,648 +0.8% |
| 2014 | $1,495 | $106,794 +1.5% |
| 2013 | $1,495 -0.1% | $105,216 +1.7% |
| 2012 | $1,497 -2.6% | $103,457 -1.7% |
| 2011 | $1,537 -7.6% | $105,264 -6.3% |
| 2010 | $1,663 -19.4% | $112,371 -14.9% |
| 2009 | $2,063 -11.4% | $132,113 -9.1% |
| 2008 | $2,328 -7.3% | $145,290 +3% |
| 2007 | $2,511 -4.9% | $141,058 +2.5% |
| 2006 | $2,640 +0.3% | $137,618 +3% |
| 2005 | $2,633 | $133,610 +3% |
| 2004 | -- | $129,718 +1.9% |
| 2003 | -- | $127,299 +2.4% |
| 2002 | -- | $124,315 +1.6% |
| 2001 | -- | $122,357 +5.1% |
| 2000 | $2,235 | $116,383 |
Find assessor info on the county website
Neighborhood: 33573
Nearby homes
- $345,0003 bd2 ba1.9k sqft332 Northway Dr, Sun City Center, FL 33573Sold
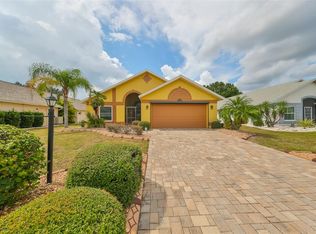
- $290,0002 bd2 ba1.6k sqft336 Northway Dr, Sun City Center, FL 33573Sold

- $390,5003 bd2 ba1.7k sqft330 Northway Dr, Sun City Center, FL 33573Off Market
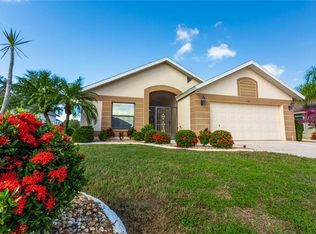
- $296,0002 bd2 ba1.7k sqft338 Northway Dr, Sun City Center, FL 33573Off Market
- $291,2002 bd2 ba1.7k sqft338 Northway Dr #49, Sun City Center, FL 33573Off Market
- $255,0002 bd2 ba1.5k sqft337 Northway Dr, Sun City Center, FL 33573Sold
- $306,3003 bd2 ba1.7k sqft328 Northway Dr, Sun City Center, FL 33573Off Market
- $301,6003 bd2 ba1.7k sqft331 Northway Dr, Sun City Center, FL 33573Off Market
Nearby schools
GreatSchools rating
- 3/10Cypress Creek Elementary SchoolGrades: PK-5Distance: 2 mi
- 2/10Shields Middle SchoolGrades: 6-8Distance: 2.2 mi
- 3/10Jule F Sumner High SchoolGrades: 9-12Distance: 3.1 mi
Get a cash offer in 3 minutes
Find out how much your home could sell for in as little as 3 minutes with a no-obligation cash offer.
Estimated market value
$387,900
Get a cash offer in 3 minutes
Find out how much your home could sell for in as little as 3 minutes with a no-obligation cash offer.
Estimated market value
$387,900
- Florida
- Hillsborough County
- Sun City Center
- 33573
- 334 NORTHWAY DRIVE
Nearby cities
Nearby neighborhoods
Nearby zip codes
Other Sun City Center Topics
