Skip main navigation
Sold for $429,000
  • $429,000

    334 Oldham Ave, Lexington, KY 40502

    3beds
    1,463sqft
    Single Family Residence
    Built in 1904
    4,499 Square Feet Lot
    $441,600 Zestimate®
    $293/sqft
    $2,245 Estimated rent

    Home value

    $441,600

    $406,000 - $477,000

    $2,245/mo

    Zestimate® history
    Loading
    Loading...

    Owner options

    List your home for rent

    $2,245/mo

    Rent Zestimate®

    Find your next renter with Zillow Rental Manager. Plus, with online applications, you can quickly screen prospective tenants – for free.

    Learn more

    $2,245/mo

    Rent Zestimate®

    Refinance and save

    $2,628/mo

    Est. payment

    Refinancing to a lower rate could help reduce your monthly payments and save thousands over the life of the loan.

    See today's rates

    $2,628/mo

    Est. payment

    Explore your selling options

    Work with a Zillow partner agent

    Leverage their expertise and Zillow's premium Showcase listings to get your home seen by more buyers.

    Get started

    List with your own agent

    Get your home in front of millions of buyers by listing it on Zillow.

    Learn how to do it

    Sell it yourself

    Take full control of how buyers see your home on Zillow by listing For Sale by Owner (FSBO).

    List your home

    What's special

    Multiple fireplacesGarden bedsCovered patioButcher block countertopsGas rangeTree-canopied woodland parkSpacious utility room
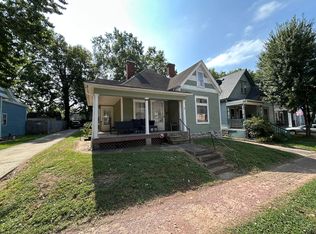
    Where timeless charm meets modern livability—welcome to this picture-perfect 1904 home on Oldham Ave, just a stone's throw from vibrant, tree-canopied Woodland Park. Lovingly maintained by longtime owner-occupants and truly move-in ready, this home retains its original character with hardwood floors, tall ceilings, multiple fireplaces, a clawfoot tub, and a striking wood front door. The chef's kitchen features a gas range, butcher block countertops, exposed shelving, and a spacious utility room—delivering both efficiency and cottage charm. The first floor offers spacious living and dining rooms, plus a convenient bedroom and beautifully renovated full bath with tiled, walk-in shower. Upstairs, two inviting, sunny bedrooms with original pine floors share an updated full bath. The lush, private backyard is magical with a covered patio, garden beds, firepit and a large shed. With Woodland Park's playgrounds, pool, tennis courts, and skate park half a block away—and downtown, Chevy Chase, and University of Kentucky just minutes from your door—this home is perfectly placed in the heart of it all.

    Zillow last checked:

    Listing updated:

    Listed by:

    Meredith S Walker 859-312-8417,

    Bluegrass Sotheby's International Realty

    Bought with:

    Brett Bussell, 216452

    Turf Town Properties

    Source: Imagine MLS,MLS#: 25012786MLS Logo

    Facts & features

    Interior

    Bedrooms & bathrooms
    • Bedrooms: 3
    • Bathrooms: 2
    • Full bathrooms: 2
    Bedroom 1
    • Level: First
    Bedroom 2
    • Level: Second
    Bedroom 3
    • Level: Second
    Bathroom 1
    • Description: Full Bath
    • Level: First
    Bathroom 2
    • Description: Full Bath
    • Level: Second
    Dining room
    • Level: First
    Dining room
    • Level: First
    Foyer
    • Level: First
    Foyer
    • Level: First
    Kitchen
    • Level: First
    Living room
    • Level: First
    Living room
    • Level: First
    Heating
    • Forced Air, Natural Gas
    Cooling
    • Electric
    Appliances
    • Included: Dryer, Disposal, Dishwasher, Gas Range, Microwave, Refrigerator, Washer
    • Laundry: Electric Dryer Hookup, Main Level, Washer Hookup
    Features
    • Entrance Foyer, Ceiling Fan(s)
    • Flooring: Hardwood, Tile
    • Windows: Window Treatments, Blinds
    • Basement: Crawl Space
    • Has fireplace: Yes
    • Fireplace features: Dining Room, Master Bedroom
    Interior area
    • Total structure area: 1,463
    • Total interior livable area: 1,463 sqft
    • Finished area above ground: 1,463
    • Finished area below ground: 0

    Property

    Parking
    • Parking features: Driveway, Off Street
    • Has uncovered spaces: Yes
    Features
    • Levels: One and One Half
    • Patio & porch: Deck, Porch
    • Fencing: Privacy,Wood
    • Has view: Yes
    • View description: Neighborhood, Suburban
    Lot
    • Size: 4,499 Square Feet
    Details
    • Additional structures: Shed(s)
    • Parcel number: 14966275

    Construction

    Type & style
    • Home type: SingleFamily
    • Property subtype: Single Family Residence
    Materials
    • Wood Siding
    • Foundation: Stone
    • Roof: Dimensional Style,Shingle
    Condition
    • New construction: No
    • Year built: 1904

    Utilities & green energy

    • Sewer: Public Sewer
    • Water: Public

    Community & HOA

    Community
    • Features: Park, Tennis Court(s), Pool
    • Subdivision: Woodland Park
    Location
    • Region: Lexington

    Financial & listing details

    • Price per square foot: $293/sqft
    • Tax assessed value: $205,600
    • Annual tax amount: $2,542
    • Date on market: 6/17/2025

    Price history

    DateEventPrice
    7/25/2025Sold$429,000$293/sqft
    Source: Imagine MLS #25012786 Report a problem
    6/20/2025Contingent$429,000$293/sqft
    Source: Imagine MLS #25012786 Report a problem
    6/17/2025Listed for sale$429,000+138.3%$293/sqft
    Source: Imagine MLS #25012786 Report a problem
    5/17/2016Sold$180,000-5%$123/sqft
    Source: Imagine MLS #1606105 Report a problem
    4/4/2016Pending sale$189,500$130/sqft
    Source: Bluegrass Sotheby's Int Realty #1606105 Report a problem
    3/30/2016Listed for sale$189,500$130/sqft
    Source: Bluegrass Sotheby's Int Realty #1606105 Report a problem
    1/5/2016Listing removed$189,500$130/sqft
    Source: Bluegrass Sotheby's International Realty #1520071 Report a problem
    12/20/2015Pending sale$189,500$130/sqft
    Source: Bluegrass #1520071 Report a problem
    9/11/2015Listed for sale$189,500+104.9%$130/sqft
    Source: Bluegrass Sotheby's Int Realty #1520071 Report a problem
    6/4/2015Sold$92,500-51.3%$63/sqft
    Source: Public Record Report a problem
    8/8/2009Listing removed$189,900$130/sqft
    Source: Bluegrass Sotheby's International Realty #902645 Report a problem
    6/12/2009Listed for sale$189,900+2.9%$130/sqft
    Source: Bluegrass Sotheby's International Realty #902645 Report a problem
    6/4/2009Sold$184,500-2.8%$126/sqft
    Source: Public Record Report a problem
    4/14/2009Price change$189,900-2.4%$130/sqft
    Source: Point2 #902645 Report a problem
    3/29/2009Price change$194,500-0.8%$133/sqft
    Source: Point2 #902645 Report a problem
    2/13/2009Listed for sale$196,000$134/sqft
    Source: Point2 #902645 Report a problem

    Public tax history

    YearProperty taxesTax assessment
    2024$2,542 $205,600
    2023$2,542 -3.2%$205,600
    2022$2,626 +14.2%$205,600 +14.2%
    2021$2,299 $180,000
    2020$2,299 $180,000
    2019$2,299 $180,000
    2018$2,299 +4.9%$180,000
    2017$2,191 +6.1%$180,000 -2.4%
    2015$2,065 $184,500 +24.2%
    2014$2,065 $148,500 -19.5%
    2012$2,065 $184,500
    2011-- --
    2010-- --
    2009-- --
    2008-- $165,400
    2006-- --
    2005-- --
    2004-- --
    Find assessor info on the county website

    Neighborhood: Mount Vernon-Hollywood-Montclair

    Nearby schools

    GreatSchools rating
    Schools provided by the listing agent
    • Elementary: Ashland
    • Middle: Lexington Trad
    • High: Henry Clay

    Source: Imagine MLS. This data may not be complete. We recommend contacting the local school district to confirm school assignments for this home.

    Get pre-qualified for a loan
    At Zillow Home Loans, we can pre-qualify you in as little as 5 minutes with no impact to your credit score.

    An equal housing lender. NMLS #10287.

    Sell for more on Zillow
    Get a Zillow Showcase℠ listing at no additional cost and you could sell for .
    $441,600
    2% more
    +$8,832
    With Zillow Showcase(estimated)
    $450,432