Skip main navigation
Off market
  • $527,100

    334 Park Ave, Harleysville, PA 19438

    3beds
    2,131sqft
    Detached
    Built in 1994
    8,712 Square Feet Lot
    $527,100 Zestimate®
    $247/sqft
    $3,324 Estimated rent

    Home value

    $527,100

    $501,000 - $553,000

    $3,324/mo

    Zestimate® history
    Loading
    Loading...

    Owner options

    List your home for rent

    $3,324/mo

    Rent Zestimate®

    Find your next renter with Zillow Rental Manager. Plus, with online applications, you can quickly screen prospective tenants – for free.

    Learn more

    $3,324/mo

    Rent Zestimate®

    Refinance and save

    $3,435/mo

    Est. payment

    Refinancing to a lower rate could help reduce your monthly payments and save thousands over the life of the loan.

    See today's rates

    $3,435/mo

    Est. payment

    Explore your selling options

    Work with a Zillow partner agent

    Leverage their expertise and Zillow's premium Showcase listings to get your home seen by more buyers.

    Get started

    List with your own agent

    Get your home in front of millions of buyers by listing it on Zillow.

    Learn how to do it

    Sell it yourself

    Take full control of how buyers see your home on Zillow by listing For Sale by Owner (FSBO).

    List your home

    What's special

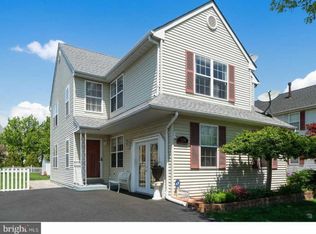
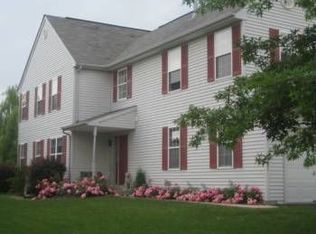
    Looking for a home with a bright and open floor plan?Well here it is! This 3 bedroom , 2 1/2 bath colonial style home is sure to please. The covered entry way leads into the 2 story foyer with hardwood floors that flow into the dining room with bump out bay for added space. The expansive great room features crown molding and a wood burning fireplace with brick hearth for those cold winter evenings. The kitchen with breakfast area has newer flooring. granite counter tops with large eat in area, corner sink, gas range and pantry around the corner. Exit to the back of the house to the large screened in porch with ceiling fan which is not to be missed and leads to the paver patio and fully fenced in yard. The perfect spot for summer entertaining.The turned stairs lead to the upstairs where you will not believe the size of the master bedroom with large sitting area, 1 double window and 3 more windows for added brightness, ceiling fan, 2 walk in closets and master bath with double vanity and newer floor. You won't ever want to leave your own oasis. In the hall you will find the linen closet and a large storage closet, hall bath, and 2 more bedrooms each of nice size with overhead lights that complete this level. The full finished basement has laminate floors, drop ceiling with recessed lights, wall sconces, and a utility room which houses the washer, dryer and utility sink. Bilco door to access the back yard. Large 2 car garage. Schedule your tour today before it is too late. Conveniently located to major routes, shopping and parks. * All dimensions of lots and building/room sizes are approximate and should be verified by the Buyer(s).

    This property is not currently displayed as for sale or rent on Zillow. This may be different from what's on other websites or public sources.
    Facts & features

    Interior

    Bedrooms & bathrooms
    • Bedrooms: 3
    • Bathrooms: 3
    • Full bathrooms: 2
    • 1/2 bathrooms: 1
    Heating
    • Forced air, Gas
    Cooling
    • Central
    Appliances
    • Included: Microwave, Washer
    Features
    • Ceiling Fan(s), Kitchen Island, Pantry, Recessed Lighting, Walk-In Closet(s), Dining Area, Crown Molding, Open Floorplan, Formal/Separate Dining Room, Breakfast Area, Upgraded Countertops, Curved Staircase
    • Flooring: Carpet
    • Basement: Y
    • Has fireplace: Yes
    Interior area
    • Total interior livable area: 2,131 sqft
    • Finished area below ground: 0

    Property

    Parking
    • Total spaces: 4
    • Parking features: Garage - Attached
    Features
    • Exterior features: Vinyl
    • Has view: Yes
    • View description: Water
    • Has water view: Yes
    • Water view: Water
    Lot
    • Size: 8,712 Square Feet
    Details
    • Parcel number: 500003174653
    • Special conditions: Standard

    Construction

    Type & style
    • Home type: SingleFamily
    • Architectural style: Colonial
    • Property subtype: Detached
    Condition
    • Year built: 1994

    Community & HOA

    Location
    • Region: Harleysville

    Financial & listing details

    • Price per square foot: $247/sqft
    • Tax assessed value: $149,140
    • Annual tax amount: $6,380

    Price history

    DateEventPrice
    8/26/2019Sold$315,000-6%$148/sqft
    Source: Public Record Report a problem
    8/23/2019Listed for sale$335,000$157/sqft
    Source: RE/MAX Achievers #PAMC615250 Report a problem
    7/4/2019Pending sale$335,000$157/sqft
    Source: RE/MAX Achievers #PAMC615250 Report a problem
    6/28/2019Listed for sale$335,000+4.4%$157/sqft
    Source: RE/MAX Achievers-Collegeville #PAMC615250 Report a problem
    2/26/2016Sold$320,900-2.7%$151/sqft
    Source: Public Record Report a problem
    1/13/2016Pending sale$329,900$155/sqft
    Source: Coldwell Banker Realty Corp., Associates #6682987 Report a problem
    12/9/2015Listed for sale$329,900+13.8%$155/sqft
    Source: Coldwell Banker Realty Corporation-Lansdale #6682987 Report a problem
    8/10/2011Sold$290,000-3.3%$136/sqft
    Source: Public Record Report a problem
    6/13/2011Price change$299,900-3.2%$141/sqft
    Source: RE/MAX REALTY GROUP #5893641 Report a problem
    5/27/2011Listed for sale$309,900+8.8%$145/sqft
    Source: S.J. Realty Group t/a RE/MAX Realty Group #5893641 Report a problem
    2/6/2004Sold$284,900+78%$134/sqft
    Source: Public Record Report a problem
    6/28/1994Sold$160,070$75/sqft
    Source: Public Record Report a problem

    Public tax history

    YearProperty taxesTax assessment
    2025$6,380 +6.1%$149,140
    2024$6,012 $149,140
    2023$6,012 +7.3%$149,140
    2022$5,606 +1.5%$149,140
    2021$5,523 +1.2%$149,140
    2020$5,457 +1.2%$149,140
    2019$5,393 +2%$149,140
    2018$5,289 +1.5%$149,140
    2017$5,210 +0.4%$149,140
    2016$5,190 +1.5%$149,140
    2015$5,115 +0.8%$149,140
    2014$5,073 +1%$149,140
    2013$5,023 +2.5%$149,140
    2012$4,901 +6.2%$149,140
    2011$4,616 +4%$149,140
    2010$4,440 +2.4%$149,140
    2009$4,337 +0.2%$149,140
    2008$4,329 +3.1%--
    2007$4,198 +3.4%--
    2006$4,058 +5.1%--
    2005$3,861 +6.3%--
    2004$3,633 +7.3%--
    2003$3,386 +4.9%--
    2002$3,227 +4.9%--
    2000$3,075 +2.8%--
    1999$2,992 --
    Find assessor info on the county website

    Neighborhood: 19438

    Nearby schools

    GreatSchools rating
    Schools provided by the listing agent
    • Elementary: L SALFORD
    • High: SOUDERTON
    • District: SOUDERTON AREA

    Source: The MLS. This data may not be complete. We recommend contacting the local school district to confirm school assignments for this home.

    Get a cash offer in 3 minutes
    Find out how much your home could sell for in as little as 3 minutes with a no-obligation cash offer.
    Estimated market value
    $527,100
    Get a cash offer in 3 minutes
    Find out how much your home could sell for in as little as 3 minutes with a no-obligation cash offer.
    Estimated market value
    $527,100