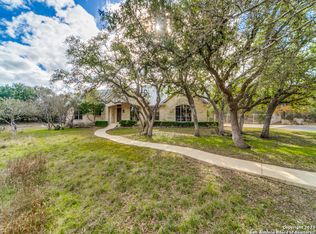
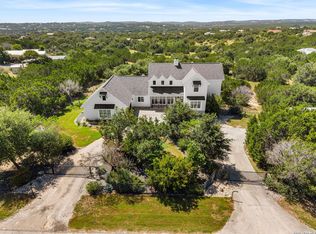
This charming cottage-style single-story residence nestled on a breathtaking 3.43-acre lot in Cordillera Ranch is surrounded by towering mature trees, offering exceptional privacy and the natural beauty of the Texas Hill Country. A meandering driveway welcomes you home and sets the stage for the peaceful lifestyle that awaits. Inside, timeless architectural details create warm and inviting spaces designed for both everyday living and effortless entertaining. Walls of windows and transoms flood the home with natural light, while exposed wood beams, crown moldings and distinctive ceiling treatments add character and sophistication throughout. The welcoming foyer, enhanced with accent lighting ideal for showcasing artwork, provides an elegant introduction to the home's thoughtfully designed interior. Just beyond the foyer the spacious great room serves as the heart of the home anchored by a striking floor to ceiling stone, wood burning fireplace and custom furniture style built-ins featuring a convenient pass-through to the kitchen. The gourmet kitchen is beautifully appointed with stainless steel appliances, decorative tile backsplashes and seamlessly flows into the dining area where a soaring vaulted ceiling and dramatic floor to ceiling windows frame picturesque outdoor views. The private primary suite offers a peaceful retreat highlighted by a vaulted ceiling with an exposed wood beam and direct access to the expansive screened porch. The bath features dual vanities, a walk-in shower and a relaxing garden tub. Completing the main level are two secondary bedrooms, one ideally suited as a private study, a spacious laundry room, an intimate sitting nook adjoining the great room and a powder bath. The flexible floor plan offers exceptional versatility allowing the spaces to easily adapt to your lifestyle and evolving needs. The only room located on the second level is an expansive game room featuring a large walk-in closet and access to a private balcony where panoramic Hill Country vistas provide a spectacular backdrop. Designed to embrace al fresco living the backyard is a tranquil oasis perfect for savoring your morning coffee or relaxing beneath the stars. Outdoor amenities include a covered patio, a fire pit gathering area and a picturesque park-like setting shaded by majestic mature trees. Expansive lawns provide abundant space for recreation, entertaining or simply enjoying the peaceful surroundings. Ideally located near the main entrance and the Cordillera Ranch club amenities, this exceptional property offers the perfect blend of privacy, convenience and refined Hill Country living. Experience the beauty, comfort and tranquility of one of the area's most desirable communities.
Pending
$905,000
334 Park Ridge, Boerne, TX 78006
3beds
2,845sqft
Single Family Residence
Built in 2006
3.43 Acres Lot
$864,100 Zestimate®
$318/sqft
$242/mo HOA
What's special
Fire pit gathering areaCrown moldingsCovered patioDecorative tile backsplashesMeandering drivewaySpacious laundry roomExposed wood beams
- 74 days
- 115
- 3
Likely to sell faster than
Zillow last checked:
Listing updated:
Listed by:
Patricia Nelson TREC #526443 (210) 387-3830,
San Antonio Portfolio KW RE
Source: LERA MLS,MLS#: 1998663
Facts & features
Interior
Bedrooms & bathrooms
- Bedrooms: 3
- Bathrooms: 3
- Full bathrooms: 2
- 1/2 bathrooms: 1
Primary bedroom
- Features: Split, Outside Access, Walk-In Closet(s), Ceiling Fan(s), Full Bath
- Area: 252
- Dimensions: 18 x 14
Bedroom 2
- Area: 240
- Dimensions: 16 x 15
Bedroom 3
- Area: 182
- Dimensions: 14 x 13
Primary bathroom
- Features: Tub/Shower Separate, Double Vanity, Soaking Tub
- Area: 143
- Dimensions: 13 x 11
Dining room
- Area: 224
- Dimensions: 16 x 14
Family room
- Area: 460
- Dimensions: 23 x 20
Kitchen
- Area: 154
- Dimensions: 14 x 11
Heating
- Central, 2 Units, Electric
Cooling
- Two Central
Appliances
- Included: Cooktop, Built-In Oven, Microwave, Disposal, Dishwasher, Water Softener Rented, Electric Water Heater, Electric Cooktop, Down Draft, 2+ Water Heater Units
- Laundry: Washer Hookup, Dryer Connection
Features
- One Living Area, Eat-in Kitchen, Breakfast Bar, Pantry, Study/Library, Game Room, Utility Room Inside, High Ceilings, High Speed Internet, All Bedrooms Downstairs, Walk-In Closet(s), Master Downstairs, Ceiling Fan(s), Chandelier, Solid Counter Tops, Custom Cabinets
- Flooring: Carpet, Ceramic Tile, Wood
- Has basement: No
- Number of fireplaces: 1
- Fireplace features: One, Family Room, Wood Burning, Stone/Rock/Brick
Interior area
- Total interior livable area: 2,845 sqft
Property
Parking
- Total spaces: 2
- Parking features: Two Car Garage, Attached, Garage Faces Side, Garage Door Opener
- Attached garage spaces: 2
Features
- Levels: One
- Stories: 1.5
- Patio & porch: Patio, Covered, Deck
- Exterior features: Partial Sprinkler System
- Pool features: None
- Fencing: Ranch Fence
- Has view: Yes
- View description: County VIew
Lot
- Size: 3.43 Acres
- Features: 2 - 5 Acres, Level
- Residential vegetation: Mature Trees, Partially Wooded, Mature Trees (ext feat)
Details
- Parcel number: 1514840040170
Construction
Type & style
- Home type: SingleFamily
- Property subtype: Single Family Residence
Materials
- Stone, Stucco
- Foundation: Slab
- Roof: Metal
Condition
- Pre-Owned
- New construction: No
- Year built: 2006
Details
- Builder name: Israel Pena
Utilities & green energy
- Electric: Pedernales
- Sewer: Septic, Aerobic Septic
- Water: Well, Private Well
- Utilities for property: Private Garbage Service
Community & HOA
Community
- Features: Waterfront Access, Playground, Jogging Trails, Sports Court, Bike Trails, BBQ/Grill, Basketball Court
- Security: Smoke Detector(s), Security System Leased, Prewired, Controlled Access, Security Guard
- Subdivision: Cordillera Ranch
HOA
- Has HOA: Yes
- HOA fee: $2,900 annually
- HOA name: CORDILLERA RANCH PROPERTY OWNERS ASSOCIATION
Location
- Region: Boerne
Financial & listing details
- Price per square foot: $318/sqft
- Tax assessed value: $884,140
- Annual tax amount: $12,315
- Price range: $905K - $905K
- Date on market: 7/8/2026
- Cumulative days on market: 75 days
- Listing terms: Conventional,VA Loan,Cash
- Road surface type: Paved, Asphalt
Estimated market value
$864,100
$821,000 - $907,000
$3,383/mo
Price history
| Date | Event | Price |
|---|---|---|
| 9/2/2026 | Pending sale | $905,000$318/sqft |
Source:  LERA MLS #1998663 Report a problem LERA MLS #1998663 Report a problem | ||
| 8/27/2026 | Contingent | $905,000$318/sqft |
Source: LERA MLS #1998663 Report a problem | ||
| 7/8/2026 | Listed for sale | $905,000$318/sqft |
Source: LERA MLS #1998663 Report a problem | ||
Public tax history
| Year | Property taxes | Tax assessment |
|---|---|---|
| 2025 | $4,589 -16.5% | $756,575 +10% |
| 2024 | $5,495 -0.2% | $687,795 +10% |
| 2023 | $5,504 -31.7% | $625,268 +10% |
| 2022 | $8,064 | $568,425 +10% |
| 2021 | -- | $516,750 |
| 2020 | $8,008 +0.9% | $516,750 +3.6% |
| 2019 | $7,933 -1.6% | $498,940 |
| 2018 | $8,060 | $498,940 |
| 2017 | $8,060 | $498,940 |
| 2016 | $8,060 -3.6% | $498,940 -1.2% |
| 2015 | $8,359 | $505,190 |
| 2014 | $8,359 | $505,190 |
| 2013 | $8,359 | $505,190 |
| 2012 | -- | $505,190 |
| 2011 | -- | $505,190 |
| 2010 | -- | $505,190 +4.6% |
| 2007 | -- | $482,910 +444.6% |
| 2003 | -- | $88,670 |
Find assessor info on the county website
Monthly payment
Est. payment
Payment breakdown
Explore the cost of this home by adjusting the details. Changes won't be saved.Climate risks
Neighborhood: 78006
Nearby schools
Schools provided by the listing agent
- District: Boerne
Source: LERA MLS. This data may not be complete. We recommend contacting the local school district to confirm school assignments for this home.
Similar homes
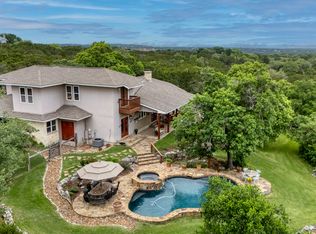
- $995,0003 bd3 ba2.8k sqft109 Ranch View, Boerne, TX 78006For Sale
 MLS ID #1950129, Judith Rivers TREC #646979, Phyllis Browning Company. LERA MLS
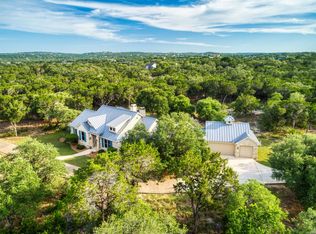
 - $1,150,0004 bd4 ba3.3k sqft106 RIVERWOOD, Boerne, TX 78006For Sale
 MLS ID #1996233, Carey Yeager TREC #668908, CR Realty, LLC. LERA MLS
 - $1,050,0005 bd4 ba3.1k sqft107 TIMBER MOUNTAIN DR, Boerne, TX 78006For Sale
 MLS ID #2006108, Kristian Forks TREC #678189, Kuper Sotheby's Int'l Realty. LERA MLS
 - $1,050,0003 bd3 ba2.7k sqft107 KITTY KAT LN, Boerne, TX 78006For Sale
 MLS ID #1998835, Matthew Resnick TREC #561533, Kuper Sotheby's Int'l Realty. LERA MLS
 - $1,335,0004 bd4 ba3.5k sqft104 PARK RDG, Boerne, TX 78006For SaleMLS ID #1959908, Debra Janes TREC #424690, Niche Properties. LERA MLS
- $950,0004 bd4 ba3.3k sqft103 HIGH SIERRA DR, Boerne, TX 78006For SaleMLS ID #1973330, Dainelle Scott TREC #671645, Keller Williams Boerne. LERA MLS
- $950,0005 bd4 ba3.4k sqft616 Blue Diamond, Boerne, TX 78006For SaleMLS ID #1994806, Bizzy Darling TREC #648521, Coldwell Banker D'Ann Harper. LERA MLS
- $1,125,0003 bd3 ba2.5k sqft812 N PLEASANT VALLEY DR, Boerne, TX 78006For SaleMLS ID #1997974, Cliff Wheeler TREC #306444, Cliff Wheeler. LERA MLS
- $1,355,0004 bd4 ba3.3k sqft101 RANCH VW, Boerne, TX 78006For SaleMLS ID #1968024, Gary Peterson TREC #466406, The Agency San Antonio. LERA MLS
- $899,9003 bd3 ba3.4k sqft31421 WILD OAK HL, Fair Oaks Ranch, TX 78015For SaleMLS ID #1973490, Charles Wasson TREC #660409, Laughy Hilger Group Real Estate. LERA MLS
- $880,0003 bd3 ba2.7k sqft715 Long Rdg, Spring Branch, TX 78070Active
 MLS ID #6526188, Ysolette Dailey, Realty Texas LLC. Unlock MLS
 - $950,0003 bd4 ba2.9k sqft109 Village Cir, Boerne, TX 78006For SaleMLS ID #2001713, Melissa Stagers TREC #435856, M. Stagers Realty Partners. LERA MLS
- $849,0004 bd4 ba3.7k sqft32015 Scarteen, Fair Oaks Ranch, TX 78015For SaleMLS ID #2016403, Mark Phillips TREC #636392, Hill Country Flat Fee Realty. LERA MLS
- $845,0004 bd3 ba2.7k sqft230 W HOSACK ST, Boerne, TX 78006For SaleMLS ID #1993162, Susan Hallmark TREC #175064, Kuper Sotheby's Int'l Realty. LERA MLS
- $837,0004 bd3 ba3.4k sqft549 ACACIA PKWY, Spring Branch, TX 78070For SaleMLS ID #2008172, Leigh Neves TREC #736530, Keller Williams Heritage. LERA MLS
- $745,0004 bd3 ba2.9k sqft26843 NELSON HL, Boerne, TX 78006For SaleMLS ID #1991495, Jessica Hernandez TREC #643589, San Antonio Portfolio KW RE. LERA MLS
- $650,0003 bd3 ba2.3k sqft26231 Autumn Gln, Boerne, TX 78006For SaleMLS ID #2004740, David Roque TREC #780493, Coldwell Banker D'Ann Harper. LERA MLS
- $949,9994 bd3 ba3.2k sqft729 Fossil Springs, Bulverde, TX 78163For SaleMLS ID #1948324, Liz Niemietz TREC #733001, LPT Realty, LLC. LERA MLS
- $875,0003 bd3 ba2.5k sqft1121 Kings Cove Dr, Canyon Lake, TX 78133ActiveMLS ID #2553069, Cody Bradstreet, Compass RE Texas, LLC. Unlock MLS
- $1,098,0004 bd4 ba3.4k sqft112 Cibolo Hollow N, Boerne, TX 78015For SaleMLS ID #1964840, Amanda Schonfeld TREC #547525, Coldwell Banker D'Ann Harper. LERA MLS
