Skip main navigation
Off market
  • $4,628,200

    334 Parrott Dr, San Mateo, CA 94402

    4beds
    3,740sqft
    SingleFamily
    Built in 1946
    8,015 Square Feet Lot
    $4,628,200 Zestimate®
    $1,237/sqft
    $9,880 Estimated rent

    Home value

    $4,628,200

    $4.12M - $5.23M

    $9,880/mo

    Zestimate® history
    Loading
    Loading...

    Owner options

    List your home for rent

    $9,880/mo

    Rent Zestimate®

    Find your next renter with Zillow Rental Manager. Plus, with online applications, you can quickly screen prospective tenants – for free.

    Learn more

    $9,880/mo

    Rent Zestimate®

    Refinance and save

    $30,153/mo

    Est. payment

    Refinancing to a lower rate could help reduce your monthly payments and save thousands over the life of the loan.

    See today's rates

    $30,153/mo

    Est. payment

    Explore your selling options

    Work with a Zillow partner agent

    Leverage their expertise and Zillow's premium Showcase listings to get your home seen by more buyers.

    Get started

    List with your own agent

    Get your home in front of millions of buyers by listing it on Zillow.

    Learn how to do it

    Sell it yourself

    Take full control of how buyers see your home on Zillow by listing For Sale by Owner (FSBO).

    List your home

    What's special

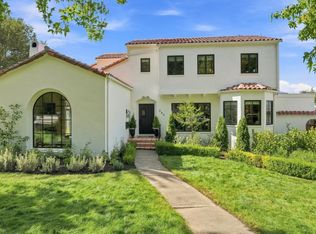
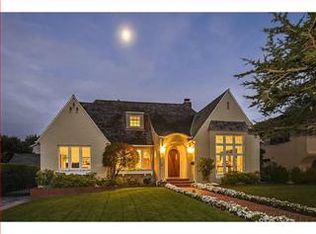
    TIMELESS BEAUTY IN BAYWOOD! Perfectly postured on one of Baywood’s finest streets this elegantly understated traditional-style home exudes old world architectural integrity tastefully remodeled and updated throughout, blending tradition with new for today’s functions and pleasures. This stunning 3740 square foot home boasts 4 bedrooms, 3 full baths, 2 additional half baths plus additional rooms providing a variety of living options for changing needs! Numerous built-in bookcases, cabinetry and closet space, crown molding, recessed lighting and rich hardwood floors throughout add to this home’s charm and character. The impressive formal entry and formal stately staircase present the traditional floor plan with welcoming appeal. The formal living room, accessing the rear yard, is a celebration of elegance featuring built-in bookcases bordering the fireplace with marble façade as a focal point and walls of windows. The spacious formal dining room detailed with crown molding provides a dramatic environment for entertaining and large family gatherings. Don’t miss the lavish guest half bath secluded under the stairs. For quiet repose, enjoy the library, accessing the rear yard as well, with built-in bookcases surrounding a cozy fireplace. The richly appointed eat-in family kitchen will delight every gourmet cook with superb selections of custom cherry finished cabinetry, ample granite slab counters, breakfast bar, desk area, wet bar and hardwood floor. The appliances include gas cook top range, two built-in ovens and a Sub Zero refrigerator. The generous eating area adjoins a family room area opening to the rear yard through French doors. The large utility room offers built-in cabinetry, laundry closet and half bath. A second set of stairs off the kitchen provides additional access to the second floor. This floor plan features the living spaces downstairs with 4 large bedrooms, 3 full bathrooms and an additional “play” room upstairs. The generously proportioned master suite invites luxurious living with a lavish master bath complete with jetted tub, large stall shower, marble floor and counter, two sinks, skylight providing natural lighting, recessed lighting and customized His and Hers closets. Postured between two of the bedrooms, the “play” room creates the perfect space for many uses such as a home office, music room or game room. Two of the three additional spacious bedrooms access remodeled bathrooms. The hall bath sparkles with Carrara marble tile, pedestal sink and shower over tub. The 3rd bath glistens with marble tile floor, pedestal sink and stall shower. The enchanting, mature landscaping surrounding the property, the rear yard complete with lush vines draping an arbor covered deck, the patio with barbecue area and the lawn area add to the appeal of this exquisite home. 2 car garage.

    This property is off market, which means it's not currently listed for sale or rent on Zillow. This may be different from what's available on other websites or public sources.

    Facts & features

    Interior

    Bedrooms & bathrooms
    • Bedrooms: 4
    • Bathrooms: 5
    • Full bathrooms: 3
    • 1/2 bathrooms: 2
    Heating
    • Forced air, Gas
    Cooling
    • Central
    Appliances
    • Included: Dishwasher, Garbage disposal, Range / Oven, Refrigerator
    Features
    • Flooring: Tile, Carpet, Hardwood
    • Basement: Partially finished
    • Has fireplace: Yes
    Interior area
    • Total interior livable area: 3,740 sqft

    Property

    Parking
    • Total spaces: 2
    • Parking features: Garage - Attached
    Features
    • Exterior features: Stucco
    Lot
    • Size: 8,015 sqft
    Details
    • Parcel number: 034083130

    Construction

    Type & style
    • Home type: SingleFamily
    Materials
    • Roof: Shake / Shingle
    Condition
    • Year built: 1946

    Community & neighborhood

    Location
    • Region: San Mateo

    HOA & financial

    HOA
    • Has HOA: Yes
    • HOA fee: $830 monthly

    Price history

    DateEventPrice
    12/17/2010Sold$1,650,000+111.5%$441/sqft
    Source: Public Record Report a problem
    6/10/1994Sold$780,000$209/sqft
    Source: Public Record Report a problem

    Public tax history

    YearProperty taxesTax assessment
    2025$27,098 +1.6%$2,212,441 +2%
    2024$26,660 +0.1%$2,169,062 +2%
    2023$26,636 -6.1%$2,126,533 +2%
    2022$28,380 +3.3%$2,084,837 +2%
    2021$27,463 +4.1%$2,043,959 +1%
    2020$26,388 +1.4%$2,023,002 +2%
    2019$26,012 +7%$1,983,336 +2%
    2018$24,316 +7.7%$1,944,449 +2%
    2017$22,588 -5%$1,906,324 +2%
    2016$23,783 +4.7%$1,868,946 +1.5%
    2015$22,712 -1%$1,840,874 +2%
    2014$22,947 $1,804,815 +0.5%
    2013-- $1,796,660 +6.8%
    2012-- $1,683,000
    2011-- $1,683,000 +63.9%
    2010-- $1,027,068 -0.2%
    2009-- $1,029,508 +2%
    2008-- $1,009,322 +2%
    2007-- $989,532 +2%
    2006-- $970,130
    2005-- $970,130 +4%
    2004-- $932,460 +1.9%
    2003-- $915,372 +2%
    2002-- $897,424 +2%
    2001-- $879,828 +2%
    2000-- $862,578

    Find assessor info on the county website

    Neighborhood: Baywood Knolls

    Nearby schools

    GreatSchools rating
    Get a cash offer in 3 minutes
    Find out how much your home could sell for in as little as 3 minutes with a no-obligation cash offer.
    Estimated market value
    $4,628,200
    Get a cash offer in 3 minutes
    Find out how much your home could sell for in as little as 3 minutes with a no-obligation cash offer.
    Estimated market value
    $4,628,200