**Multiple offers received. Highest and best due by noon CST on Monday, 6-30-2025. Welcome to your dream home in the heart of Grapevine! This beautifully updated one story 4-bedroom, 3.5-bath home sits on nearly half an acre and offers a rare combination of space, style, and convenience. Fully renovated in 2023, you'll love the finishes—no carpet anywhere, walk-in showers, and a spacious second living area and formal dining perfect for entertaining, relaxing, or hosting guests. Need extra room for hobbies or work? The detached 576 sf 1-car garage features 220V power, a large workshop, a half bath, and even a finished 384 sf second-floor bonus room with AC—ideal for a home office, craft room, climate controlled storage, man cave or teenager hangout! There's also plenty of room to park an RV or boat behind the electric gate without sacrificing the large backyard. Located within walking distance to both Cannon Elementary and Grapevine Middle School, just 2 miles from Historic Main Street Grapevine, under 3 miles to Lake Grapevine, and only 10 minutes to DFW Airport, this home keeps you close to everything while still offering a private, suburban feel.
Sold
Street View
Price Unknown
334 Pebble Brook Dr, Grapevine, TX 76051
4beds
2,765sqft
Single Family Residence
Built in 1994
0.43 Acres Lot
$732,700 Zestimate®
$--/sqft
$4,265 Estimated rent
Home value
$732,700
$674,000 - $791,000
$4,265/mo
Zestimate® history
Owner options
List your home for rent
$4,265/mo
Rent Zestimate®
Find your next renter with Zillow Rental Manager. Plus, with online applications, you can quickly screen prospective tenants – for free.
$4,265/mo
Rent Zestimate®
Refinance and save
Refinancing to a lower rate could help reduce your monthly payments and save thousands over the life of the loan.
Explore your selling options
Work with a Zillow partner agent
Leverage their expertise and Zillow's premium Showcase listings to get your home seen by more buyers.
Get startedList with your own agent
Get your home in front of millions of buyers by listing it on Zillow.
Learn how to do itSell it yourself
Take full control of how buyers see your home on Zillow by listing For Sale by Owner (FSBO).
List your homeWhat's special
One storyNearly half an acreFormal diningElectric gateWalk-in showers
Zillow last checked:
Listing updated:
Listed by:
Jason Hewitt 0593477 817-310-5200,
RE/MAX Trinity 817-310-5200
Bought with:
Bonnie Billingsley
Keller Williams Realty
Source: NTREIS,MLS#: 20981294
Facts & features
Interior
Bedrooms & bathrooms
- Bedrooms: 4
- Bathrooms: 5
- Full bathrooms: 3
- 1/2 bathrooms: 2
Primary bedroom
- Features: Ceiling Fan(s), Dual Sinks, En Suite Bathroom, Walk-In Closet(s)
- Level: First
- Dimensions: 16 x 14
Bedroom
- Features: Ceiling Fan(s), Split Bedrooms, Walk-In Closet(s)
- Level: First
- Dimensions: 11 x 10
Bedroom
- Features: Ceiling Fan(s), Split Bedrooms, Walk-In Closet(s)
- Level: First
- Dimensions: 10 x 9
Bedroom
- Features: Built-in Features, Ceiling Fan(s), Split Bedrooms, Walk-In Closet(s)
- Level: First
- Dimensions: 15 x 14
Bonus room
- Level: Second
- Dimensions: 22 x 16
Breakfast room nook
- Level: First
- Dimensions: 18 x 12
Dining room
- Features: Built-in Features
- Level: First
- Dimensions: 12 x 11
Game room
- Features: Ceiling Fan(s), Fireplace
- Level: First
- Dimensions: 20 x 18
Kitchen
- Features: Breakfast Bar, Granite Counters
- Level: First
- Dimensions: 10 x 10
Living room
- Features: Ceiling Fan(s)
- Level: First
- Dimensions: 19 x 15
Utility room
- Features: Built-in Features, Utility Room
- Level: First
- Dimensions: 10 x 5
Heating
- Central, Natural Gas
Cooling
- Central Air, Ceiling Fan(s), Electric, Wall Unit(s), Zoned
Appliances
- Included: Dishwasher, Electric Range, Disposal, Gas Water Heater, Microwave
- Laundry: Washer Hookup, Electric Dryer Hookup, Laundry in Utility Room
Features
- Built-in Features, Granite Counters, High Speed Internet, Walk-In Closet(s)
- Flooring: Luxury Vinyl Plank
- Windows: Skylight(s), Window Coverings
- Has basement: No
- Number of fireplaces: 1
- Fireplace features: Family Room, Pellet Stove
Interior area
- Total interior livable area: 2,765 sqft
Property
Parking
- Total spaces: 3
- Parking features: Additional Parking, Epoxy Flooring, Electric Gate, Garage, Garage Door Opener, Oversized, Garage Faces Rear, Workshop in Garage, Boat, RV Access/Parking
- Attached garage spaces: 3
Features
- Levels: One
- Stories: 1
- Patio & porch: Front Porch, Patio, Covered
- Exterior features: Private Yard, Rain Gutters
- Pool features: None
- Fencing: Back Yard,Gate,Metal,Wood,Wire
Lot
- Size: 0.43 Acres
- Features: Back Yard, Interior Lot, Lawn, Landscaped, Level, Subdivision, Sprinkler System, Few Trees
Details
- Additional structures: Second Garage, Gazebo, Shed(s), See Remarks, Storage, Workshop
- Parcel number: 06621074
Construction
Type & style
- Home type: SingleFamily
- Architectural style: Traditional,Detached
- Property subtype: Single Family Residence
Materials
- Brick
- Foundation: Slab
- Roof: Composition
Condition
- Year built: 1994
Utilities & green energy
- Sewer: Public Sewer
- Water: Public
- Utilities for property: Natural Gas Available, Sewer Available, Water Available
Community & HOA
Community
- Features: Curbs, Sidewalks
- Security: Smoke Detector(s)
- Subdivision: Mc Clelland Add
HOA
- Has HOA: No
Location
- Region: Grapevine
Financial & listing details
- Tax assessed value: $746,212
- Annual tax amount: $12,288
- Date on market: 6/25/2025
- Cumulative days on market: 5 days
- Listing terms: Cash,Conventional,FHA,VA Loan
Price history
| Date | Event | Price |
|---|---|---|
| 7/22/2025 | Sold | -- |
Source: NTREIS #20981294 Report a problem | ||
| 7/14/2025 | Pending sale | $750,000$271/sqft |
Source: NTREIS #20981294 Report a problem | ||
| 7/1/2025 | Contingent | $750,000$271/sqft |
Source: NTREIS #20981294 Report a problem | ||
| 6/25/2025 | Listed for sale | $750,000+100%$271/sqft |
Source: NTREIS #20981294 Report a problem | ||
| 9/5/2023 | Listing removed | -- |
Source: Zillow Rentals Report a problem | ||
| 8/15/2023 | Listed for rent | $3,900$1/sqft |
Source: Zillow Rentals Report a problem | ||
| 4/10/2013 | Listing removed | $375,000$136/sqft |
Source: Realty Professionals of Texas #11826548 Report a problem | ||
| 3/9/2013 | Price change | $375,000-1.3%$136/sqft |
Source: Realty Professionals of Texas #11826548 Report a problem | ||
| 12/8/2012 | Price change | $379,900-2%$137/sqft |
Source: Realty Professionals of Texas #11826548 Report a problem | ||
| 8/24/2012 | Listed for sale | $387,500$140/sqft |
Source: Realty Professionals of Texas #11826548 Report a problem | ||
Public tax history
| Year | Property taxes | Tax assessment |
|---|---|---|
| 2025 | $3,459 -3.9% | $746,212 |
| 2024 | $3,599 +67.8% | $746,212 +74.3% |
| 2023 | $2,145 | $428,047 -27.6% |
| 2022 | -- | $591,441 +28.7% |
| 2021 | $2,147 -0.3% | $459,433 -0.6% |
| 2020 | $2,154 -0.4% | $462,221 -0.8% |
| 2019 | $2,162 +4.3% | $465,874 +9.4% |
| 2018 | $2,072 -67.8% | $425,878 +10% |
| 2017 | $6,437 +0.8% | $387,162 +3.5% |
| 2016 | $6,388 -1.6% | $373,925 +7.7% |
| 2015 | $6,491 | $347,100 |
| 2014 | $6,491 | $347,100 +12% |
| 2013 | -- | $309,800 +6.5% |
| 2012 | -- | $291,000 |
| 2011 | -- | $291,000 -0.1% |
| 2010 | -- | $291,400 +8.7% |
| 2009 | -- | $268,100 |
| 2008 | -- | $268,100 -0.7% |
| 2007 | -- | $270,100 +14.9% |
| 2006 | -- | $235,100 |
| 2005 | -- | $235,100 |
| 2004 | -- | $235,100 +18% |
| 2003 | -- | $199,300 +5.4% |
| 2002 | -- | $189,000 +16.7% |
| 2001 | -- | $161,900 +1.6% |
| 2000 | -- | $159,300 |
Find assessor info on the county website
Neighborhood: McClelland
Nearby homes
- $594,8004 bd2 ba2.1k sqft326 Pebble Brook Dr, Grapevine, TX 76051Off Market
- $658,9003 bd2 ba2.9k sqft338 Pebble Brook Dr, Grapevine, TX 76051Off Market
- $653,7004 bd2 ba2.4k sqft318 Pebble Brook Dr, Grapevine, TX 76051Off Market
- $532,7003 bd2 ba2.1k sqft1236 Chelsea St, Grapevine, TX 76051Off Market
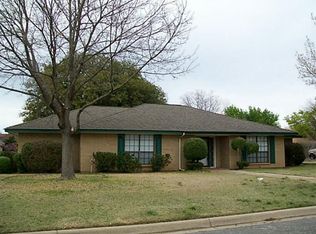
- $757,2003 bd3 ba3.1k sqft346 Pebble Brook Dr, Grapevine, TX 76051Off Market
- $492,0003 bd2 ba2k sqft1229 Heather St, Grapevine, TX 76051Off Market
- $473,4003 bd2 ba1.5k sqft317 Ridge Rd, Grapevine, TX 76051Off Market
- $631,0003 bd2 ba2.7k sqft311 Ridge Rd, Grapevine, TX 76051Off Market
Nearby schools
GreatSchools rating
- 6/10Cannon Elementary SchoolGrades: PK-5Distance: 0.1 mi
- 7/10Grapevine Middle SchoolGrades: 6-8Distance: 0.5 mi
- 8/10Grapevine High SchoolGrades: 9-12Distance: 2.3 mi
Schools provided by the listing agent
- Elementary: Cannon
- Middle: Grapevine
- High: Grapevine
- District: Grapevine-Colleyville ISD
Source: NTREIS. This data may not be complete. We recommend contacting the local school district to confirm school assignments for this home.
Get a cash offer in 3 minutes
Find out how much your home could sell for in as little as 3 minutes with a no-obligation cash offer.
Estimated market value
$732,700
Get a cash offer in 3 minutes
Find out how much your home could sell for in as little as 3 minutes with a no-obligation cash offer.
Estimated market value
$732,700
- Texas
- Tarrant County
- Grapevine
- 76051
- McClelland
- 334 Pebble Brook Dr
