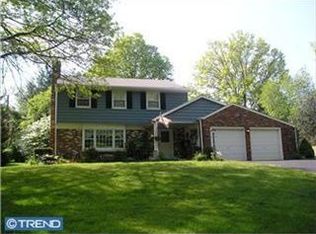
Welcome to 334 Penncrest Drive, a charming single-family home located in the heart of Langhorne, Pennsylvania. Tucked into the desirable Penncrest neighborhood, this inviting property offers the perfect combination of classic charm, thoughtful updates, and a spacious layout designed for everyday comfort and easy entertaining. With a little touch of some TLC this home is just waiting to shine again! Built in 1962, this home sits on a generous 0.35-acre lot and features approximately 1,820 square feet of living space. Inside, you’ll find four well-proportioned bedrooms, two full bathrooms and a main floor powder room, making it an ideal fit for families, couples, or anyone seeking a peaceful retreat with room to grow. As you enter, you’re welcomed by a warm and inviting living room with hardwood floors. Natural light pours in through large windows, creating a bright and cheerful ambiance throughout the main living areas. The formal dining room features elegant windows that flood the space with sunlight, offering a picturesque spot for meals with family or guests. The eat-in kitchen is both functional and charming, equipped with essential appliances and plenty of cabinet space for storage. Just steps away, the family room provides a more casual atmosphere, making it an ideal space for movie nights or relaxed gatherings. Off of the family room you have the 4th bedroom with the powder room. There is also a mudroom with inside access to the garage just steps away from the family room. One of the standout features of this home is the basement, which provides additional flexible space that can be finished and used as a home office, gym, playroom, or hobby area—plus extra storage to keep everything organized. Step outside to enjoy the home’s fantastic outdoor offerings. The expansive backyard is perfect for outdoor play, gardening, or simply enjoying the fresh air in privacy. Additional features include an attached garage and a private driveway for convenient off-street parking. The location couldn’t be more ideal—just a short walk to Historic Langhorne Borough, where you can enjoy local restaurants, charming shops, community parks with events, and the Library. With its combination of location, space, and timeless appeal, 334 Penncrest Drive is truly a place to call home. Don’t miss your chance to own this special property—schedule your private tour today.
Sold for $499,900
$499,900
334 Penncrest Dr, Langhorne, PA 19047
4beds
1,833sqft
Single Family Residence
Built in 1962
0.35 Acres Lot
$526,300 Zestimate®
$273/sqft
$3,828 Estimated rent
Home value
$526,300
$489,000 - $568,000
$3,828/mo
Zestimate® history
Owner options
List your home for rent
$3,828/mo
Rent Zestimate®
Find your next renter with Zillow Rental Manager. Plus, with online applications, you can quickly screen prospective tenants – for free.
$3,828/mo
Rent Zestimate®
Refinance and save
$3,224/mo
Est. payment
Refinancing to a lower rate could help reduce your monthly payments and save thousands over the life of the loan.
$3,224/mo
Est. payment
Explore your selling options
Work with a Zillow partner agent
Leverage their expertise and Zillow's premium Showcase listings to get your home seen by more buyers.
Get startedList with your own agent
Get your home in front of millions of buyers by listing it on Zillow.
Learn how to do itSell it yourself
Take full control of how buyers see your home on Zillow by listing For Sale by Owner (FSBO).
List your homeWhat's special
Expansive backyardAttached garageEat-in kitchenFamily roomElegant windowsPrivate drivewayLarge windows
Zillow last checked:
Listing updated:
Listed by:
Kenny Oberholtzer 215-500-7296,
Keller Williams Real Estate-Langhorne,
Co-Listing Agent: Carolee Oberholtzer 215-715-8344,
Keller Williams Real Estate-Langhorne
Bought with:
Kelly Samean, RS333339
BHHS Fox & Roach-Center City Walnut
George Maynes, AB067539
BHHS Fox & Roach-Center City Walnut
Source: Bright MLS,MLS#: PABU2092238
Facts & features
Interior
Bedrooms & bathrooms
- Bedrooms: 4
- Bathrooms: 3
- Full bathrooms: 2
- 1/2 bathrooms: 1
- Main level bathrooms: 1
- Main level bedrooms: 1
Rooms
- Room types: Living Room, Dining Room, Primary Bedroom, Bedroom 2, Bedroom 3, Bedroom 4, Kitchen, Family Room, Primary Bathroom, Half Bath
Primary bedroom
- Level: Upper
Bedroom 2
- Level: Upper
Bedroom 3
- Level: Upper
Bedroom 4
- Level: Main
Primary bathroom
- Level: Upper
Dining room
- Level: Main
Family room
- Level: Main
Half bath
- Level: Main
Kitchen
- Level: Main
Living room
- Level: Main
Mud room
- Level: Main
Heating
- Hot Water, Oil
Cooling
- Central Air, Electric
Appliances
- Included: Water Heater
- Laundry: Mud Room
Features
- Basement: Partial,Drain,Unfinished
- Has fireplace: No
Interior area
- Total structure area: 1,833
- Total interior livable area: 1,833 sqft
- Finished area above ground: 1,833
- Finished area below ground: 0
Property
Parking
- Total spaces: 5
- Parking features: Garage Door Opener, Inside Entrance, Oversized, Garage Faces Front, Attached, Driveway, On Street
- Attached garage spaces: 1
- Uncovered spaces: 4
Accessibility
- Accessibility features: None
Features
- Levels: Two
- Stories: 2
- Pool features: None
Lot
- Size: 0.35 Acres
- Dimensions: 116.00 x 130.00
Details
- Additional structures: Above Grade, Below Grade
- Parcel number: 22025017
- Zoning: R1
- Special conditions: Standard
Construction
Type & style
- Home type: SingleFamily
- Architectural style: Colonial
- Property subtype: Single Family Residence
Materials
- Frame
- Foundation: Block
Condition
- New construction: No
- Year built: 1962
Utilities & green energy
- Sewer: Cesspool
- Water: Public
Community & HOA
Community
- Subdivision: Penncrest
HOA
- Has HOA: No
Location
- Region: Langhorne
- Municipality: MIDDLETOWN TWP
Financial & listing details
- Price per square foot: $273/sqft
- Tax assessed value: $28,400
- Annual tax amount: $6,479
- Date on market: 4/11/2025
- Listing agreement: Exclusive Right To Sell
- Inclusions: All Appliances In As-is Condition (no Monetary Value)
- Ownership: Fee Simple
Price history
| Date | Event | Price |
|---|---|---|
| 5/28/2025 | Sold | $499,900$273/sqft |
Source:  Bright MLS #PABU2092238 Report a problem Bright MLS #PABU2092238 Report a problem | ||
| 4/27/2025 | Pending sale | $499,900$273/sqft |
Source: Bright MLS #PABU2092238 Report a problem | ||
| 4/23/2025 | Price change | $499,900-9.1%$273/sqft |
Source: Bright MLS #PABU2092238 Report a problem | ||
| 4/11/2025 | Listed for sale | $550,000$300/sqft |
Source: Bright MLS #PABU2092238 Report a problem | ||
Public tax history
| Year | Property taxes | Tax assessment |
|---|---|---|
| 2025 | $6,479 | $28,400 |
| 2024 | $6,479 +6.5% | $28,400 |
| 2023 | $6,085 +2.7% | $28,400 |
| 2022 | $5,925 | $28,400 |
| 2021 | $5,925 +1.2% | $28,400 |
| 2020 | $5,854 +4.2% | $28,400 |
| 2018 | $5,618 +2.6% | $28,400 |
| 2017 | $5,475 -2.3% | $28,400 |
| 2016 | $5,606 -1% | $28,400 |
| 2015 | $5,664 | $28,400 |
| 2014 | $5,664 | $28,400 |
| 2013 | -- | $28,400 |
| 2012 | -- | $28,400 |
| 2011 | -- | $28,400 |
| 2010 | -- | $28,400 |
| 2009 | -- | $28,400 |
| 2008 | -- | $28,400 |
| 2007 | -- | $28,400 |
| 2006 | -- | $28,400 |
| 2005 | -- | $28,400 +300% |
| 2004 | -- | $7,100 |
| 2003 | -- | $7,100 |
| 2002 | -- | $7,100 |
| 2000 | -- | $7,100 |
Find assessor info on the county website
Neighborhood: 19047
Nearby homes
- $466,9003 bd1 ba1.4k sqft352 Penncrest Dr, Langhorne, PA 19047Off Market
- $716,1004 bd3 ba2.1k sqft320 Penncrest Dr, Langhorne, PA 19047Off Market
- $564,5003 bd2 ba1.5k sqft337 Greenridge Dr, Langhorne, PA 19047Off Market
- $436,5003 bd3 ba1k sqft350 Green Rdg, Langhorne, PA 19047Off Market
- $565,0003 bd2 ba1.5k sqft335 Penncrest Dr, Langhorne, PA 19047Sold
- $627,7003 bd2 ba2.1k sqft321 Green Rdg, Langhorne, PA 19047Off Market
- $630,7004 bd3 ba2.1k sqft369 Greenridge Dr, Langhorne, PA 19047Off Market
- $530,0004 bd2 ba1.8k sqft366 Penncrest Dr, Langhorne, PA 19047Sold
Nearby schools
GreatSchools rating
- 9/10Buck El SchoolGrades: K-4Distance: 1.6 mi
- 5/10Maple Point Middle SchoolGrades: 5-8Distance: 1.8 mi
- 8/10Neshaminy High SchoolGrades: 9-12Distance: 2.5 mi
Schools provided by the listing agent
- District: Neshaminy
Source: Bright MLS. This data may not be complete. We recommend contacting the local school district to confirm school assignments for this home.
Get a cash offer in 3 minutes
Find out how much your home could sell for in as little as 3 minutes with a no-obligation cash offer.
Estimated market value
$526,300
Get a cash offer in 3 minutes
Find out how much your home could sell for in as little as 3 minutes with a no-obligation cash offer.
Estimated market value
$526,300
- Pennsylvania
- Bucks County
- Langhorne
- 19047
- 334 Penncrest Dr
Nearby cities
Nearby neighborhoods
Nearby zip codes
Other Langhorne Topics
