Skip main navigation
Closed
  • $346,400

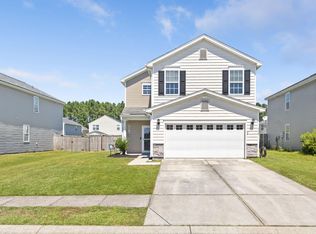
    334 Peters Creek Dr, Summerville, SC 29483

    3beds
    1,866sqft
    Single Family Residence
    Built in 2009
    6,534 Square Feet Lot
    $346,400 Zestimate®
    $186/sqft
    $2,343 Estimated rent

    Home value

    $346,400

    $326,000 - $371,000

    $2,343/mo

    Zestimate® history
    Loading
    Loading...

    Owner options

    List your home for rent

    $2,343/mo

    Rent Zestimate®

    Find your next renter with Zillow Rental Manager. Plus, with online applications, you can quickly screen prospective tenants – for free.

    Learn more

    $2,343/mo

    Rent Zestimate®

    Refinance and save

    $2,036/mo

    Est. payment

    Refinancing to a lower rate could help reduce your monthly payments and save thousands over the life of the loan.

    See today's rates

    $2,036/mo

    Est. payment

    Explore your selling options

    Work with a Zillow partner agent

    Leverage their expertise and Zillow's premium Showcase listings to get your home seen by more buyers.

    Get started

    List with your own agent

    Get your home in front of millions of buyers by listing it on Zillow.

    Learn how to do it

    Sell it yourself

    Take full control of how buyers see your home on Zillow by listing For Sale by Owner (FSBO).

    List your home

    What's special

    Are you kidding?!?! Don't wait to build! You just need to bring your things! This house is just waiting for you! Beautiful, barely lived-in home in desirable Cane Bay. Walking distance to amenities center, play park, and walking trail. Gleaming hardwoods and 9' smooth ceilings throughout living areas downstairs. Foyer leads into 24x14 living room with corner-set gas fireplace and formal dining room with access to 12x12 patio. The kitchen is complete with maple cabinets accented with crown trim, recessed lighting, breakfast nook, pantry, and appliance package! Large central loft upstairs creates privacy for the Master suite and guest bedrooms. The loft upstairs would make a great place for gaming, study, home office, play room, or reading nook. This Master suite is your private retreat featuring enough room for King size bedroom furniture. Private deluxe bathroom with block-style window over garden tub to let in the light, separate step-in shower with glass enclosure, raised vanity with cultured-marble, and large walk-in closet. Why are you waiting? Come see your new home today!

    This property is off market, which means it's not currently listed for sale or rent on Zillow. This may be different from what's available on other websites or public sources.

    Zillow last checked:

    Listing updated:

    Listed by:

    Coldwell Banker Realty

    Bought with:

    BHHS Carolina Sun Real Estate

    Source: CTMLS,MLS#: 1200632MLS Logo

    Facts & features

    Interior

    Bedrooms & bathrooms
    • Bedrooms: 3
    • Bathrooms: 3
    • Full bathrooms: 2
    • 1/2 bathrooms: 1
    Rooms
    • Room types: Family Room, Loft, Dining Room, Eat-In-Kitchen, Family, Foyer, Laundry, Pantry, Separate Dining
    Heating
    • Natural Gas
    Cooling
    • Central Air
    Appliances
    • Laundry: Dryer Connection, Washer Hookup, Laundry Room
    Features
    • Ceiling - Smooth, High Ceilings, Garden Tub/Shower, Walk-In Closet(s), Ceiling Fan(s), Eat-in Kitchen, Entrance Foyer, Pantry
    • Flooring: Carpet, Vinyl, Wood
    • Windows: Window Treatments
    • Number of fireplaces: 1
    • Fireplace features: Family Room, Gas Log, One
    Interior area
    • Total structure area: 1,866
    • Total interior livable area: 1,866 sqft

    Property

    Parking
    • Total spaces: 2
    • Parking features: Garage, Attached
    • Attached garage spaces: 2
    Features
    • Levels: Two
    • Stories: 2
    • Entry location: Ground Level
    • Patio & porch: Patio, Porch
    • Exterior features: Stoop
    Lot
    • Size: 6,534 Square Feet
    • Features: Interior Lot, Level
    Details
    • Special conditions: 10 Yr Warranty,Homeowner Prot Plan

    Construction

    Type & style
    • Home type: SingleFamily
    • Architectural style: Traditional
    • Property subtype: Single Family Residence
    Materials
    • Stone Veneer, Vinyl Siding
    • Foundation: Slab
    Condition
    • New construction: No
    • Year built: 2009
    Details
    • Warranty included: Yes

    Utilities & green energy

    • Sewer: Public Sewer
    • Water: Public

    Community & HOA

    Community
    • Features: Park, Pool, Trash, Walk/Jog Trails
    • Subdivision: Cane Bay Plantation
    Location
    • Region: Summerville

    Financial & listing details

    • Price per square foot: $186/sqft
    • Date on market: 3/22/2021
    • Listing terms: Any,Cash,Conventional,FHA,USDA Loan,VA Loan

    Price history

    DateEventPrice
    1/30/2013Sold$166,000$89/sqft
    Source: CTMLS #1200632 Report a problem

    Public tax history

    Tax history is unavailable.

    Neighborhood: 29483

    Nearby schools

    GreatSchools rating
    Schools provided by the listing agent
    • Elementary: Cane Bay
    • Middle: Berkeley
    • High: Cane Bay High School

    Source: CTMLS. This data may not be complete. We recommend contacting the local school district to confirm school assignments for this home.

    Get a cash offer in 3 minutes
    Find out how much your home could sell for in as little as 3 minutes with a no-obligation cash offer.
    Estimated market value
    $346,400
    Get a cash offer in 3 minutes
    Find out how much your home could sell for in as little as 3 minutes with a no-obligation cash offer.
    Estimated market value
    $346,400