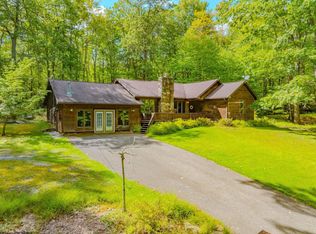
Welcome to 'Fern Haven', an aptly named, move-in ready home situated inside the GATED COMMUNITY of ALPINE LAKE RESORT. Peace and privacy abound because this cabin is set against the backdrop of a wooded, 10 acre Green Space with a trail through the woods that leads to the waters of Alpine Lake. When you pull into the spacious semi-circle driveway, you won't find a single stair to enter this lovely abode. A zero-clearance entry leads right to the covered front porch and into the first floor where your ability to enjoy SINGLE LEVEL LIVING continues. Make yourself comfortable in the inviting, open-concept Great Room and cozy up to the fireplace. Create culinary delights with plenty of counter space while entertaining and conversing with your guests. Share a memorable meal or your favorite board game with those you hold dear in the great room dining area or the fabulous SCREENED PORCH with vaulted ceilings. A concrete patio with a gazebo allows you to further relax and rejuvenate in the great outdoors in style and comfort. Swap stories around the fire pit and make unforgettable memories while the embers warm you from toes to nose. A spacious primary suite on the first floor features an ensuite bathroom with a shower and lovely views of the mountain range. A laundry area, two more bedrooms, and a second bathroom complete this convenient first floor layout. Upstairs, you'll discover a bonus loft area which is ideal as a flex space for your home office or book nook. A large fourth bedroom on the second floor offers additional space to pursue your hobbies or house your guests. Watch the stunning, mature ferns in the landscaping transform your mountain home into a verdant retreat this spring and summer. Stroll down the trail behind your home and enjoy a day at the SANDY BEACH. Launch your kayak from the nearby boat launch and bask in a tranquil morning on the mirror-like water. Spend the day on the 18-hole GOLF COURSE. Have a swim in the resort's heated INDOOR POOL or break a sweat in the fitness center overlooking crystal-clear lake! Working from home is a breeze with HIGH SPEED INTERNET and up to a GIG available. Beautiful white winters and cool, breezy summers await you in the mountains of WV. Resort amenities include a 150 acre STOCKED LAKE for kayaking and fishing, 24/7 SECURITY, mini golf, tennis and PICKLEBALL courts, golf course, BEACH with swimming area, dog park, HIKING TRAILS, bocce court, indoor pool, shuffleboard, Clubhouse with RESTAURANT & BAR, & on-site hotel. Located just 30 minutes from DEEP CREEK LAKE and WISP RESORT in McHenry, MD. Two hours from Pittsburgh, PA. Call today to meet your happy place!
Sold for $329,000
$329,000
334 Pine Dr, Terra Alta, WV 26764
4beds
1,724sqft
Single Family Residence
Built in 2006
0.63 Acres Lot
$358,700 Zestimate®
$191/sqft
$1,605 Estimated rent
Home value
$358,700
$341,000 - $377,000
$1,605/mo
Zestimate® history
Owner options
List your home for rent
$1,605/mo
Rent Zestimate®
Find your next renter with Zillow Rental Manager. Plus, with online applications, you can quickly screen prospective tenants – for free.
$1,605/mo
Rent Zestimate®
Refinance and save
$5,183/mo
Est. payment
Refinancing to a lower rate could help reduce your monthly payments and save thousands over the life of the loan.
$5,183/mo
Est. payment
Explore your selling options
Work with a Zillow partner agent
Leverage their expertise and Zillow's premium Showcase listings to get your home seen by more buyers.
Get startedList with your own agent
Get your home in front of millions of buyers by listing it on Zillow.
Learn how to do itSell it yourself
Take full control of how buyers see your home on Zillow by listing For Sale by Owner (FSBO).
List your homeWhat's special
Flex spaceBonus loft areaSpacious primary suiteEnsuite bathroomCovered front porchPickleball courtsBocce court
Zillow last checked:
Listing updated:
Listed by:
AMANDA TRUSLER 304-288-2488,
BEL-CROSS PROPERTIES, LLC
Bought with:
PAUL KOKOSKA, WV0029975
SNIDER REALTY GROUP
Source: NCWV REIN,MLS#: 10153079
Facts & features
Interior
Bedrooms & bathrooms
- Bedrooms: 4
- Bathrooms: 2
- Full bathrooms: 2
Rooms
- Room types: Great Room, Loft, Laundry/Utility, First Floor Laundry/Util., First Floor Primary Bed
Bedroom 2
- Features: Ceiling Fan(s), Laminate Flooring, Window Treatment
Bedroom 3
- Features: Ceiling Fan(s), Laminate Flooring, Window Treatment
Bedroom 4
- Features: Ceiling Fan(s), Cathedral/Vaulted Ceiling
Dining room
- Features: Laminate Flooring, Window Treatment, Cathedral/Vaulted Ceiling, Balcony/Deck
Kitchen
- Features: Vinyl Flooring, Cathedral/Vaulted Ceiling, Balcony/Deck
Living room
- Features: Fireplace, Ceiling Fan(s), Laminate Flooring, Window Treatment, Cathedral/Vaulted Ceiling, Balcony/Deck
Basement
- Level: Basement
Heating
- Forced Air, Wall Furnace, Electric, Propane
Cooling
- Ceiling Fan(s), Wall Unit(s), Electric
Appliances
- Included: Range, Microwave, Dishwasher, Disposal, Refrigerator, Washer, Dryer
Features
- High Speed Internet
- Flooring: Carpet, Vinyl, Laminate
- Doors: Storm Door(s)
- Basement: Crawl Space,Unfinished,Walk-Out Access,Exterior Entry
- Attic: Interior Access Only,Storage Only
- Number of fireplaces: 1
- Fireplace features: Masonry, Gas Logs
Interior area
- Total structure area: 1,724
- Total interior livable area: 1,724 sqft
- Finished area above ground: 1,724
- Finished area below ground: 0
Property
Parking
- Total spaces: 3
- Parking features: 3+ Cars
Features
- Levels: 2
- Stories: 2
- Patio & porch: Porch, Patio, Screen Porch
- Exterior features: Lighting
- Fencing: None
- Has view: Yes
- View description: Mountain(s)
- Waterfront features: Lake Front, Access
Lot
- Size: 0.63 Acres
- Dimensions: 200 x 139 x 208 x 140
- Features: Wooded, Level, Sloped, Landscaped
Details
- Additional structures: Gazebo
- Parcel number: 0726B009400000000
- Zoning description: Single Family Residential
- Other equipment: Radon Mitigation System
Construction
Type & style
- Home type: SingleFamily
- Architectural style: Traditional,Cape Cod
- Property subtype: Single Family Residence
Materials
- Frame, Vinyl Siding
- Foundation: Masonry
- Roof: Shingle
Condition
- Year built: 2006
Utilities & green energy
- Electric: 200 Amps
- Sewer: Public Sewer
- Water: Public
- Utilities for property: Cable Available
Community & HOA
Community
- Features: Park, Playground, Pool, Tennis Court(s), Golf, Health Club, Library, Gated, Clubhouse
- Subdivision: Alpine Lake Resort
HOA
- Has HOA: Yes
- Services included: Insurance, Accounting/Legal, Management, Salaries/Payroll, Maintenance Grounds, Security, Snow Removal, Common Areas
- HOA fee: $3,265 annually
Location
- Region: Terra Alta
Financial & listing details
- Price per square foot: $191/sqft
- Tax assessed value: $207,700
- Annual tax amount: $2,633
- Date on market: 4/29/2024
- Electric utility on property: Yes
Price history
| Date | Event | Price |
|---|---|---|
| 4/26/2024 | Sold | $329,000$191/sqft |
Source:  NCWV REIN #10153079 Report a problem NCWV REIN #10153079 Report a problem | ||
| 3/4/2024 | Contingent | $329,000$191/sqft |
Source: NCWV REIN #10153079 Report a problem | ||
| 2/29/2024 | Listed for sale | $329,000+82.8%$191/sqft |
Source: NCWV REIN #10153079 Report a problem | ||
| 1/17/2020 | Sold | $180,000-14.3%$104/sqft |
Source: Agent Provided Report a problem | ||
| 9/27/2019 | Price change | $210,000-3.7%$122/sqft |
Source: BEL-CROSS PROPERTIES #10127479 Report a problem | ||
| 8/23/2019 | Price change | $218,000-0.9%$126/sqft |
Source: BEL-CROSS PROPERTIES #10127479 Report a problem | ||
| 7/12/2019 | Listed for sale | $220,000$128/sqft |
Source: BEL-CROSS PROPERTIES #10127479 Report a problem | ||
Public tax history
| Year | Property taxes | Tax assessment |
|---|---|---|
| 2024 | $2,104 -18.3% | $124,620 +2.6% |
| 2023 | $2,575 +147.5% | $121,440 +4.3% |
| 2022 | $1,041 | $116,400 +1.1% |
| 2021 | -- | $115,140 |
| 2020 | -- | $115,140 +5.2% |
| 2019 | $1,187 +24.7% | $109,500 +0.6% |
| 2018 | $952 +3.4% | $108,900 +0.6% |
| 2017 | $921 +2.8% | $108,300 +2.8% |
| 2016 | $895 -10.8% | $105,300 -9.7% |
| 2015 | $1,004 +1.6% | $116,640 +2.7% |
| 2014 | $988 -13.9% | $113,580 |
| 2013 | $1,148 | $113,580 -2.6% |
| 2012 | $1,148 -15.8% | $116,580 -12.9% |
| 2011 | $1,364 +33.1% | $133,920 |
| 2010 | $1,025 +1% | $133,920 |
| 2009 | $1,015 | $133,920 +6663.6% |
| 2004 | -- | $1,980 |
| 2003 | -- | $1,980 |
| 2002 | -- | $1,980 |
| 2001 | -- | $1,980 |
Find assessor info on the county website
Neighborhood: 26764
Nearby homes
- $174,0002 bd1 ba1.3k sqft307 Pine Dr, Terra Alta, WV 26764Off Market
- $252,9002 bd2 ba1.4k sqft296 Pine Dr, Terra Alta, WV 26764Off Market
- $312,0004 bd3 ba2.1k sqft376 Pine Dr, Terra Alta, WV 26764Off Market
- $325,0003 bd2 ba2.1k sqft269 Pine Dr, Terra Alta, WV 26764Sold
- $525,0004 bd3 ba2.8k sqft258 Pine Dr, Terra Alta, WV 26764Sold
- $285,9003 bd2 ba1.4k sqft414 Pine Dr, Terra Alta, WV 26764Off Market
- $151,1003 bd1 ba1.3k sqft231 Pine Dr, Terra Alta, WV 26764Off Market
- $279,0003 bd2 ba1.2k sqft182 Redwood Dr, Terra Alta, WV 26764For Sale
Nearby schools
GreatSchools rating
- 5/10Terra Alta/East Preston SchoolGrades: PK-8Distance: 2.8 mi
- 3/10Preston High SchoolGrades: 9-12Distance: 9.4 mi
Schools provided by the listing agent
- Elementary: Terra Alta/East Preston School
- Middle: Terra Alta/East Preston School
- High: Preston High
- District: Preston
Source: NCWV REIN. This data may not be complete. We recommend contacting the local school district to confirm school assignments for this home.


Get pre-qualified for a loan
At Zillow Home Loans, we can pre-qualify you in as little as 5 minutes with no impact to your credit score.An equal housing lender. NMLS #10287.
- West Virginia
- Preston County
- Terra Alta
- 26764
- 334 Pine Dr
Nearby cities
Nearby zip codes
Other Terra Alta Topics
