Rare and versatile opportunity in the heart of Unionville! This unique property offers incredible potential with a main residence featuring three existing apartments, a large barn, multiple garages, and expansive flat land ideal for a variety of uses. A separate front building lot is included and was previously approved for construction of a single-family home. There is also potential for an additional building site toward the rear of the property, creating the possibility for up to three homes on one property, subject to approvals. Whether you are seeking a multigenerational living setup, investment opportunity, hobby property, or private family compound, this property provides exceptional flexibility and space. Car enthusiasts, contractors, collectors, or hobbyists will appreciate the oversized barn, large detached garage spaces, and abundant storage options. Outdoor living is equally impressive with a beautiful patio area featuring a natural gas grill hookup, perfect for entertaining, gatherings, and enjoying the peaceful setting. The level land provides room for expansion, recreation, gardens, or future improvements. Conveniently located near shopping, dining, schools, and major routes while offering privacy and endless possibilities. Opportunities like this are rarely available-bring your vision and create your dream estate, investment property, or family compound in desirable Unionville! Included Lot 9553 (R20 0.31 Acres ) This home offers full wheelchair access. Solar Panels Leased 20 year contract at 11 year now. Payoff to buy panels will be approximately $15,000 Documents attached for review - Agents do your due diligence. Same with Building lot approvals.
Sold for $710,000
$710,000
334 Plainville Avenue, Farmington, CT 06085
4beds
3,856sqft
Single Family Residence
Built in 1937
1.43 Acres Lot
$710,100 Zestimate®
$184/sqft
$6,198 Estimated rent
Home value
$710,100
$653,000 - $767,000
$6,198/mo
Zestimate® history
Owner options
List your home for rent
$6,198/mo
Rent Zestimate®
Find your next renter with Zillow Rental Manager. Plus, with online applications, you can quickly screen prospective tenants – for free.
$6,198/mo
Rent Zestimate®
Refinance and save
$4,280/mo
Est. payment
Refinancing to a lower rate could help reduce your monthly payments and save thousands over the life of the loan.
$4,280/mo
Est. payment
Explore your selling options
Work with a Zillow partner agent
Leverage their expertise and Zillow's premium Showcase listings to get your home seen by more buyers.
Get startedList with your own agent
Get your home in front of millions of buyers by listing it on Zillow.
Learn how to do itSell it yourself
Take full control of how buyers see your home on Zillow by listing For Sale by Owner (FSBO).
List your homeWhat's special
Zillow last checked:
Listing updated:
Listed by:
Jacek Mikolajczyk Team,
Jacek Mikolajczyk (860)874-6646,
Berkshire Hathaway NE Prop. 860-677-4949,
Co-Listing Agent: Anna Radziwillowicz 860-716-0437,
Berkshire Hathaway NE Prop.
Bought with:
Amanda Cole, REB.0793525
Carol Cole Real Estate, LLC
Source: Smart MLS,MLS#: 24174163
Facts & features
Interior
Bedrooms & bathrooms
- Bedrooms: 4
- Bathrooms: 4
- Full bathrooms: 4
Rooms
- Room types: Bonus Room
Primary bedroom
- Features: Dressing Room, Full Bath
- Level: Upper
- Area: 288 Square Feet
- Dimensions: 16 x 18
Bedroom
- Features: Ceiling Fan(s), Full Bath
- Level: Upper
- Area: 266 Square Feet
- Dimensions: 14 x 19
Bedroom
- Level: Main
- Area: 117 Square Feet
- Dimensions: 9 x 13
Bedroom
- Features: Bay/Bow Window, Full Bath
- Level: Main
- Area: 169 Square Feet
- Dimensions: 13 x 13
Bathroom
- Level: Main
Dining room
- Features: Hardwood Floor
- Level: Main
- Area: 130 Square Feet
- Dimensions: 10 x 13
Family room
- Features: Remodeled
- Level: Main
- Area: 576 Square Feet
- Dimensions: 24 x 24
Kitchen
- Features: Remodeled, Granite Counters, Pantry, Tile Floor
- Level: Main
- Area: 208 Square Feet
- Dimensions: 13 x 16
Kitchen
- Level: Main
- Area: 96 Square Feet
- Dimensions: 8 x 12
Living room
- Features: Built-in Features, Gas Log Fireplace, Hardwood Floor
- Level: Main
- Area: 260 Square Feet
- Dimensions: 13 x 20
Living room
- Features: Wide Board Floor
- Level: Main
- Area: 240 Square Feet
- Dimensions: 12 x 20
Office
- Level: Upper
- Area: 99 Square Feet
- Dimensions: 9 x 11
Heating
- Hot Water, Oil
Cooling
- Ceiling Fan(s), Central Air, Ductless
Appliances
- Included: Oven/Range, Microwave, Range Hood, Refrigerator, Dishwasher, Water Heater
- Laundry: Main Level
Features
- In-Law Floorplan
- Windows: Thermopane Windows
- Basement: Partial,Unfinished
- Attic: Access Via Hatch
- Number of fireplaces: 1
Interior area
- Total structure area: 3,856
- Total interior livable area: 3,856 sqft
- Finished area above ground: 3,856
Property
Parking
- Total spaces: 10
- Parking features: Attached, Unpaved
- Attached garage spaces: 4
Features
- Patio & porch: Patio
- Exterior features: Rain Gutters
Lot
- Size: 1.43 Acres
- Features: Level
Details
- Additional structures: Shed(s), Barn(s)
- Parcel number: 1978730
- Zoning: R20
- Other equipment: Generator
Construction
Type & style
- Home type: SingleFamily
- Architectural style: Cape Cod
- Property subtype: Single Family Residence
Materials
- Vinyl Siding
- Foundation: Concrete Perimeter
- Roof: Asphalt
Condition
- New construction: No
- Year built: 1937
Utilities & green energy
- Sewer: Public Sewer
- Water: Well
Green energy
- Energy efficient items: Windows
- Energy generation: Solar
Community & HOA
Community
- Subdivision: Unionville
HOA
- Has HOA: No
Location
- Region: Unionville
Financial & listing details
- Price per square foot: $184/sqft
- Tax assessed value: $337,190
- Annual tax amount: $8,976
- Date on market: 5/9/2026
Price history
| Date | Event | Price |
|---|---|---|
| 7/20/2026 | Sold | $710,000-5.3%$184/sqft |
Source:  Smart MLS #24174163 Report a problem Smart MLS #24174163 Report a problem | ||
| 6/30/2026 | Pending sale | $749,900$194/sqft |
Source: Smart MLS #24174163 Report a problem | ||
| 6/4/2026 | Contingent | $749,900$194/sqft |
Source:  Berkshire Hathaway HomeServices New England Properties #24174163 Report a problem Berkshire Hathaway HomeServices New England Properties #24174163 Report a problem | ||
| 6/1/2026 | Price change | $749,900+7.1%$194/sqft |
Source: Smart MLS #24174163 Report a problem | ||
| 5/17/2026 | Listed for sale | $699,900+37.2%$182/sqft |
Source: Smart MLS #24174163 Report a problem | ||
| 3/25/2022 | Listing removed | -- |
Source:  William Raveis Real Estate, Mortgage & Insurance Report a problem William Raveis Real Estate, Mortgage & Insurance Report a problem | ||
| 3/23/2022 | Sold | $510,000+2.2%$132/sqft |
Source: Smart MLS #170464527 Report a problem | ||
| 2/9/2022 | Pending sale | $499,000$129/sqft |
Source: William Raveis Real Estate, Mortgage & Insurance #170464527 Report a problem | ||
| 2/3/2022 | Listed for sale | $499,000+283.8%$129/sqft |
Source: Smart MLS #170464527 Report a problem | ||
| 6/14/1988 | Sold | $130,000$34/sqft |
Source: Public Record Report a problem | ||
Public tax history
| Year | Property taxes | Tax assessment |
|---|---|---|
| 2025 | $8,976 +4.6% | $337,190 |
| 2024 | $8,581 +5.1% | $337,190 |
| 2023 | $8,163 +12% | $337,190 +35.7% |
| 2022 | $7,290 +1.8% | $248,480 |
| 2021 | $7,159 +3% | $248,480 |
| 2020 | $6,950 | $248,480 |
| 2019 | $6,950 +2.9% | $248,480 |
| 2018 | $6,754 -8.8% | $248,480 -10.5% |
| 2017 | $7,408 | $277,670 -2.9% |
| 2015 | -- | $286,070 +91.7% |
| 2006 | $3,767 +4% | $149,250 |
| 2005 | $3,622 +4.1% | $149,250 |
| 2004 | $3,478 +6.4% | $149,250 |
| 2003 | $3,269 +6.1% | $149,250 +21.1% |
| 2001 | $3,081 +5.9% | $123,220 -0.1% |
| 2000 | $2,910 +21.9% | $123,300 +11.5% |
| 1995 | $2,388 | $110,570 |
Find assessor info on the county website
Neighborhood: 06085
Nearby homes
- $754,1004 bd3 ba2.5k sqftWindswept #3, Unionville, CT 06085Off Market
- $765,7004 bd3 ba3k sqftLot 42 Strawfield, Unionville, CT 06085Off Market
- $425,0003 bd2 ba1.4k sqft6 Burlington Rd, Unionville, CT 06085Sold
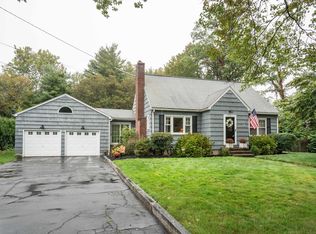
- $59,780-- bd-- ba-- sqft334 Plainville Ave, Unionville, CT 06085Off Market
- $477,1003 bd3 ba1.7k sqft10 Burlington Rd, Unionville, CT 06085Off Market
- $480,9003 bd2 ba1.7k sqft12 Burlington Rd, Unionville, CT 06085Off Market
- $331,3003 bd1 ba912 sqft345 Plainville Ave, Unionville, CT 06085Off Market
- $331,8003 bd1 ba912 sqft353 Plainville Ave, Unionville, CT 06085Off Market
Nearby schools
GreatSchools rating
- 9/10West District SchoolGrades: K-4Distance: 0.8 mi
- 9/10Irving A. Robbins Middle SchoolGrades: 7-8Distance: 5 mi
- 10/10Farmington High SchoolGrades: 9-12Distance: 1.2 mi
Schools provided by the listing agent
- High: Farmington
Source: Smart MLS. This data may not be complete. We recommend contacting the local school district to confirm school assignments for this home.


Get pre-qualified for a loan
At Zillow Home Loans, we can pre-qualify you in as little as 5 minutes with no impact to your credit score.An equal housing lender. NMLS #10287.
Sell for more on Zillow
Get a Zillow Showcase℠ listing at no additional cost and you could sell for .
$710,100
2% more
+$14,202
With Zillow Showcase(estimated)
$724,302
- Connecticut
- Hartford County
- Farmington
- 06085
- 334 Plainville Avenue
Nearby cities
Nearby zip codes
Other Farmington Topics
