This home offers the perfect combination of space, comfort, and outdoor living. Step inside to find a spacious living room, a separate dining area, and a functional kitchen designed for everyday living and entertaining. The home features three comfortable bedrooms and a full bath on the main level. The full basement provides incredible additional living space with a dedicated laundry area and two large finished rooms that are perfect for a family room, recreation area, home office, workout room, or hobby space. With its brick construction, attractive curb appeal and generous living spaces, this home is waiting for its next owner to enjoy. Property to be sold "AS IS" Seller will do no repairs or pass city occupancy.
Pending
Listed by: Century 21 Bailey & Company • Kenbra Knight • 618-709-0869
$185,000
334 Pleasant Ridge Rd, Fairview Heights, IL 62208
3beds
2,344sqft
Single Family Residence
Built in 1969
0.44 Acres Lot
$184,700 Zestimate®
$79/sqft
$-- HOA
What's special
Brick constructionThree comfortable bedroomsAttractive curb appealGenerous living spacesDedicated laundry areaSeparate dining area
- 16 days
- 875
- 62
Likely to sell faster than
Zillow last checked:
Listing updated:
Listed by:
Kenbra Knight 618-709-0869,
Century 21 Bailey & Company
Source: MARIS,MLS#: 26055363 Originating MLS: Southwestern Illinois Board of REALTORS
Originating MLS: Southwestern Illinois Board of REALTORSFacts & features
Interior
Bedrooms & bathrooms
- Bedrooms: 3
- Bathrooms: 2
- Full bathrooms: 2
- Main level bathrooms: 2
- Main level bedrooms: 3
Primary bedroom
- Level: Main
Bedroom 2
- Level: Main
Bedroom 3
- Level: Main
Primary bathroom
- Level: Main
Bathroom 2
- Level: Main
Basement
- Level: Basement
Dining room
- Level: Main
Kitchen
- Level: Main
Living room
- Level: Main
Heating
- Forced Air
Cooling
- Central Air
Features
- Basement: Finished
- Has fireplace: No
Interior area
- Total structure area: 2,344
- Total interior livable area: 2,344 sqft
- Finished area above ground: 1,344
- Finished area below ground: 1,000
Video & virtual tour
Property
Parking
- Total spaces: 2
- Parking features: Garage - Attached
- Attached garage spaces: 2
Features
- Levels: One
Lot
- Size: 0.44 Acres
- Features: Back Yard, Front Yard
Details
- Parcel number: 0320.0204013
- Special conditions: Standard
Construction
Type & style
- Home type: SingleFamily
- Architectural style: Ranch
- Property subtype: Single Family Residence
Materials
- Vinyl Siding
Condition
- Year built: 1969
Utilities & green energy
- Electric: Ameren
- Sewer: Public Sewer
- Water: Public
- Utilities for property: Electricity Connected, Natural Gas Connected, Sewer Connected, Water Connected
Community & HOA
Community
- Subdivision: Ovel Acres 1st Add
HOA
- Has HOA: No
Location
- Region: Fairview Heights
Financial & listing details
- Price per square foot: $79/sqft
- Tax assessed value: $43,582
- Annual tax amount: $3,288
- Date on market: 8/27/2026
- Cumulative days on market: 69 days
- Listing terms: Cash,Conventional
- Electric utility on property: Yes
Estimated market value
$184,700
$175,000 - $194,000
$2,075/mo
Price history
| Date | Event | Price |
|---|---|---|
| 9/10/2026 | Pending sale | $185,000$79/sqft |
Source:  MARIS #26055363 Report a problem MARIS #26055363 Report a problem | ||
| 8/28/2026 | Listed for sale | $185,000$79/sqft |
Source: MARIS #26055363 Report a problem | ||
Public tax history
| Year | Property taxes | Tax assessment |
|---|---|---|
| 2024 | $3,440 +5.2% | $43,582 +13% |
| 2023 | $3,270 +5% | $38,562 +7.2% |
| 2022 | $3,114 +54.5% | $35,956 +5.4% |
| 2021 | $2,015 +2.6% | $34,127 +1.9% |
| 2020 | $1,964 +5.3% | $33,491 +3.6% |
| 2019 | $1,864 +0.9% | $32,327 +0.6% |
| 2018 | $1,847 +4.4% | $32,134 +4.2% |
| 2017 | $1,769 | $30,831 +2.3% |
| 2016 | $1,769 +5% | $30,135 -7.5% |
| 2014 | $1,685 -15.7% | $32,570 -1.8% |
| 2013 | $1,999 | $33,170 -2.2% |
| 2012 | -- | $33,923 -3.6% |
| 2011 | -- | $35,186 -1.1% |
| 2010 | -- | $35,581 |
| 2009 | -- | $35,581 +3.5% |
| 2008 | -- | $34,371 -11.4% |
| 2006 | -- | $38,812 +6.5% |
| 2005 | $2,147 +4.7% | $36,436 +6% |
| 2004 | $2,051 | $34,387 +7.2% |
| 2003 | -- | $32,092 +4.7% |
| 2002 | -- | $30,657 +4.7% |
| 2001 | -- | $29,284 +3.1% |
| 2000 | -- | $28,403 |
Find assessor info on the county website
Monthly payment
Est. payment
Payment breakdown
Explore the cost of this home by adjusting the details. Changes won't be saved.Climate risks
Neighborhood: 62208
Nearby schools
Schools provided by the listing agent
- Elementary: Grant Dist 110
- Middle: Grant Dist 110
- High: Belleville High School-East
Source: MARIS. This data may not be complete. We recommend contacting the local school district to confirm school assignments for this home.
- $251,9003 bd2 ba1.8k sqft336 Pleasant Ridge Rd, Fairview Heights, IL 62208Off Market
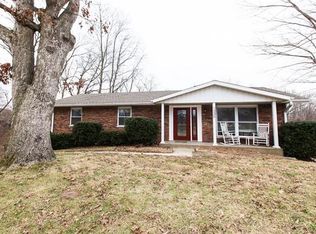
- $167,800-- bd-- ba1.3k sqft332 Pleasant Ridge Rd, Fairview Heights, IL 62208Off Market
- $10,5760.34 acres333 Pleasant Ridge Rd, Fairview Heights, IL 62208Off Market

- $238,500-- bd-- ba-- sqft333 Pleasant Ridge Rd, Fairview Heights, IL 62208Off Market
Similar homes
- $150,0003 bd2 ba1.9k sqft326 Hollywood Heights Rd, Caseyville, IL 62232For Sale

 MLS ID #26048423, Mike Bockhorn, Re/Max Alliance. MARIS
 - $185,0003 bd1 ba1.9k sqft1236 Cynthia Dr, Belleville, IL 62220For Sale
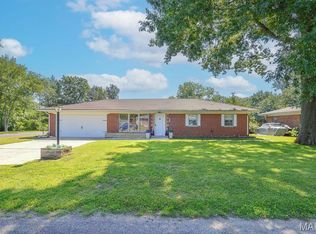 MLS ID #26056145, Shannon Middleton, RE/MAX All Star Advantage. MARIS
 - $215,0003 bd3 ba2k sqft27 Oakleigh Dr, Belleville, IL 62223For Sale
 MLS ID #26045880, Barbara A Shelton, Coldwell Banker Brown Realtors. MARIS
 - $185,0003 bd2 ba1.6k sqft2 Junior Dr, Belleville, IL 62223For Sale
 MLS ID #26052089, Jonathan Minerick, HomeCoin.com. MARIS
 - $157,0004 bd2 ba1.3k sqft2304 Caseyville Ave, Swansea, IL 62226For SaleMLS ID #26058777, Megan A Schobert, Keller Williams Pinnacle. MARIS
- $190,0003 bd2 ba1.9k sqft508 E Garfield St, Belleville, IL 62220For SaleMLS ID #26010531, Debbie A Burdge, Worth Clark Realty. MARIS
- $185,0003 bd2 ba1.6k sqft4246 Nebraska Ave, Saint Louis, MO 63111For SaleMLS ID #26058406, Taneka N Jefferson, Worth Clark Realty. MARIS
- $210,0003 bd2 ba1.8k sqft37 Briarwood Dr, Belleville, IL 62223For SaleMLS ID #26053395, Jay R Cammon, Keller Williams Realty Platinum East. MARIS
- $155,0003 bd2 ba1.6k sqft29 Superior Dr, Belleville, IL 62223For SaleMLS ID #26030361, Nicholas A Bridges, Nicholas Bridges. MARIS
- $220,0003 bd2 ba1.8k sqft8 Linden Dr, Shiloh, IL 62221For SaleMLS ID #26047859, Anthony Neely, Keller Williams Marquee. MARIS
- $235,0003 bd3 ba1.8k sqft206 Pamela Dr, Belleville, IL 62223For SaleMLS ID #26042042, Sarah Speakes, Coldwell Banker Brown Realtors. MARIS
- $259,0003 bd2 ba1.6k sqft1776 Ambrose Terrace Dr, Swansea, IL 62226For SaleMLS ID #26056441, Don D Carrington, Keller Williams Pinnacle. MARIS
- $175,0004 bd2 ba1.2k sqft2311 Orville Ave, Granite City, IL 62040For SaleMLS ID #26023955, Kamron Wylde, Real Broker LLC. MARIS
- $170,0003 bd2 ba1.3k sqft1608 Landmark Dr, Mascoutah, IL 62258For SaleMLS ID #26058118, Lisa C Diserens, Re/Max Signature Properties. MARIS
- $170,0003 bd2 ba2k sqft19 N 40th St, Belleville, IL 62226For SaleMLS ID #26004440, Lisa Whitacre, 360 Prime Realty Group, LLC. MARIS
- $200,0003 bd1 ba1.5k sqft58 Harmon Dr, Lebanon, IL 62254For SaleMLS ID #26012826, John D Grissom, Berkshire Hathaway HomeServices Select Properties. MARIS
- $190,0002 bd2 ba1.2k sqft5527 Ulena Ave, Saint Louis, MO 63116For SaleMLS ID #26058442, Jeff J Uren, Worth Clark Realty. MARIS
- $265,0003 bd3 ba3.3k sqft1 Debby Ln, Belleville, IL 62223For SaleMLS ID #26046203, Jason E Buss, RE/MAX Preferred. MARIS
- $250,0003 bd3 ba3.5k sqft5937 Memory Ln, Belleville, IL 62223For SaleMLS ID #26046246, Julie J Jones-Kloeckner, Cole Jones Group with Elevate Illinois Realty. MARIS
- $192,0003 bd2 ba1.2k sqft429 Orchard Ct, Troy, IL 62294For SaleMLS ID #26032367, Ryan Bland, Tarrant and Harman Real Estate and Auction Co. MARIS
