Big Price Reduction!!!Bring your imagination to this spacious Hudson model in charming Clearwater Village- Just $1030 per month pays it all for qualified buyer (not including mortgage if needed) Central NJ Best Value in Adult Community Living. Situated on a corner lot with lush landscaping, this well located adult community home features updated windows and appliances, newer roof and HVAC systems and sprinkler system. Living room and Dining room features vaulted beamed ceiling, spacious kitchen with additional dining or gathering area and many closets throughout for optimum storage. Primary bedroom features spacious ensuite bath and double closet. Second bedroom is perfect with 2 closets. Upgraded blinds and shades and valences in every room. Separate laundry room features washer and dryer, 2 decks-front and back and convenient storage shed. Clearwater village features clubhouse and outdoor pool with tables and chairs, Bocce, shuffleboard, and work out room. Convenient on site management. Minutes from shopping and dining options. Affordable living at its finest!
Under contract
Price cut: $40K (6/1)
$129,900
334 Pond Ct, Spotswood, NJ 08884
2beds
--sqft
Mobile Home
Built in 1973
-- sqft lot
$-- Zestimate®
$--/sqft
$1,030/mo HOA
What's special
- 93 days |
- 1,010 |
- 18 |
Zillow last checked:
Listing updated:
Listed by:
JOANNE M. STRAUSMAN,
KELLER WILLIAMS PREMIER 609-459-5100
Source: All Jersey MLS,MLS#: 2614129R
Facts & features
Interior
Bedrooms & bathrooms
- Bedrooms: 2
- Bathrooms: 2
- Full bathrooms: 2
Primary bedroom
- Features: Full Bath
Dining room
- Features: Formal Dining Room
Kitchen
- Features: Breakfast Bar
Basement
- Area: 0
Heating
- See Remarks
Cooling
- Central Air, Ceiling Fan(s)
Appliances
- Included: Dryer, Gas Range/Oven, Microwave, Refrigerator, Range, Washer, Electric Water Heater
Features
- Blinds, Cathedral Ceiling(s), 2 Bedrooms, Kitchen, Living Room, Dining Room, Family Room, Utility Room, None
- Flooring: Carpet
- Windows: Blinds
- Basement: Skirt, Stationary Unit, Permanent Foundation
- Has fireplace: No
Interior area
- Total structure area: 0
Video & virtual tour
Property
Parking
- Parking features: 2 Car Width, Driveway
- Has uncovered spaces: Yes
- Details: Oversized Vehicles Restricted
Features
- Levels: One
- Stories: 1
- Patio & porch: Porch, Deck, Enclosed
- Exterior features: Lawn Sprinklers, Open Porch(es), Deck, Enclosed Porch(es), Storage Shed, Skirt, Stationary Unit, Permanent Foundation
- Pool features: Outdoor Pool
Lot
- Features: Corner Lot
Details
- Additional structures: Shed(s)
- Parcel number: UNKNOWN
- On leased land: Yes
Construction
Type & style
- Home type: MobileManufactured
- Architectural style: Patio Home, Ranch, Mobile - Double Wide
- Property subtype: Mobile Home
Materials
- Roof: Asphalt
Condition
- Year built: 1973
Utilities & green energy
- Gas: Propane
- Sewer: Public Sewer
- Water: Public
- Utilities for property: Underground Utilities
Community & HOA
Community
- Features: Bocce, Clubhouse, Outdoor Pool, Fitness Center, Shuffle Board
- Senior community: Yes
HOA
- Services included: Management Fee, Common Area Maintenance, Insurance, Real Estate Taxes, Snow Removal, Land Lease, Maintenance Grounds, Water
- Second HOA fee: $1,030 monthly
Location
- Region: Spotswood
Financial & listing details
- Date on market: 4/20/2026
- Ownership: Land Lease

Joanne Strausman
(609) 977-2472
By pressing Contact Agent, you agree that the real estate professional identified above may call/text you about your search, which may involve use of automated means and pre-recorded/artificial voices. You don't need to consent as a condition of buying any property, goods, or services. Message/data rates may apply. You also agree to our Terms of Use. Zillow does not endorse any real estate professionals. We may share information about your recent and future site activity with your agent to help them understand what you're looking for in a home.
Estimated market value
Not available
Estimated sales range
Not available
Not available
Price history
| Date | Event | Price |
|---|---|---|
| 7/14/2026 | Contingent | $129,900 |
Source:  All Jersey MLS #2614129R Report a problem All Jersey MLS #2614129R Report a problem | ||
| 6/1/2026 | Price change | $129,900-23.5% |
Source: All Jersey MLS #2614129R Report a problem | ||
| 5/4/2026 | Price change | $169,889-10.1% |
Source: All Jersey MLS #2614129R Report a problem | ||
| 4/20/2026 | Listed for sale | $189,000 |
Source: All Jersey MLS #2614129R Report a problem | ||
Public tax history
Tax history is unavailable.
Monthly payment
Climate risks
Neighborhood: 08884
Nearby schools
GreatSchools rating
- 5/10E. Raymond Appleby Elementary SchoolGrades: 2-5Distance: 0.9 mi
- 3/10Spotswood Memorial SchoolGrades: 6-8Distance: 1.3 mi
- 5/10Spotswood High SchoolGrades: 9-12Distance: 1.2 mi
- $159,5002 bd2 ba-- sqft337 Pond Ct, Spotswood, NJ 08884Sold

- $379,3002 bd2 ba-- sqft340 Pond Ct, Spotswood, NJ 08884Off Market

- $---- bd-- ba-- sqft338 Pond Ct, Spotswood, NJ 08884Off Market
- $197,4002 bd2 ba-- sqft357 Katz Way, Spotswood, NJ 08884Off Market
- $247,8002 bd2 ba1.1k sqft355 Katz Way, Spotswood, NJ 08884Off Market
- $483,9003 bd2 ba1.3k sqft324 Katz Way, Spotswood, NJ 08884Off Market
- $232,800-- bd-- ba-- sqft328 Katz Way, Spotswood, NJ 08884Off Market
- $339,3002 bd2 ba-- sqft320 Katz Way, Spotswood, NJ 08884Off Market
Similar homes
- $180,0002 bd1 ba840 sqft82 Vincent Ct #88-082, Spotswood, NJ 08884For Sale
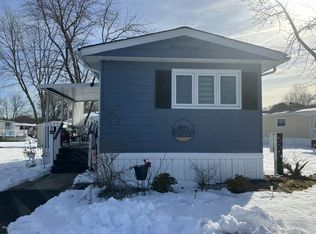 MLS ID #11663536, Patrick Crocetta, Hometown America, a Manufactured Home Dealer. My State MLS
 - $105,9002 bd1 ba-- sqft11 Avenue B, Hazlet, NJ 07730For Sale

 MLS ID #22618628, Carley Scarantino, Imperial Realty Properties. MoreMLS
 - $129,0002 bd2 ba-- sqft228 Maple Street, Robbinsville, NJ 08691New Construction
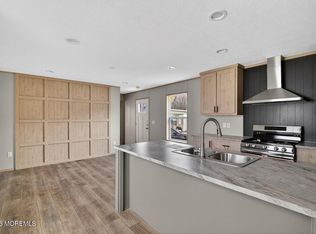 MLS ID #22622045, Cathy Carroll, Keller Williams Realty Central Monmouth. MoreMLS
 - $145,0002 bd1 ba-- sqft37 Emerson Rd, North Brunswick, NJ 08902For Sale
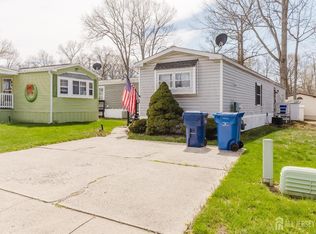
 MLS ID #2613974R, LUZ MARY MOLINA. All Jersey MLS
 - $129,0003 bd2 ba-- sqft512 Spruce Street, Robbinsville, NJ 08691New ConstructionMLS ID #22622044, Cathy Carroll, Keller Williams Realty Central Monmouth. MoreMLS
- $139,9002 bd2 ba-- sqft534 James Street, Freehold, NJ 07728For SaleMLS ID #22607864, Suzanne Hope, RE/MAX Homeland Realtors. MoreMLS
- $119,9002 bd2 ba-- sqft623 Sara Drive, Freehold, NJ 07728For SaleMLS ID #22609155, Suzanne Hope, RE/MAX Homeland Realtors. MoreMLS
- $125,0002 bd1 ba-- sqft2505 Woodbridge Ave #16L, Edison, NJ 08817For SaleMLS ID #2661761M, MARIA C. FORERO. All Jersey MLS
- $135,0002 bd1 ba-- sqft1 Bayshore Mobile Mnr, Hazlet, NJ 07734For SaleMLS ID #22620389, Lynn Schaller, EXP Realty. MoreMLS
- $135,0002 bd1 ba-- sqft643 Dede Drive, Freehold, NJ 07728For SaleMLS ID #22618808, Suzanne Hope, RE/MAX Homeland Realtors. MoreMLS
- $177,6962 bd1 ba836 sqft510 Cypress Ln, East Brunswick, NJ 08816For SaleMLS ID #2612873R, SANGEETA SACHDEV. All Jersey MLS
- $168,0002 bd1 ba890 sqft11 Citation Street, Howell, NJ 07731For SaleMLS ID #22622286, Susannah Modin, Diane Turton, Realtors-Wall. MoreMLS
- $125,0002 bd1 ba-- sqft56 Marcia Memorial Circle, Jackson, NJ 08527For SaleMLS ID #22619439, Alexis Fraistat, Keller Williams Realty East Monmouth. MoreMLS
- $145,0002 bd2 ba-- sqft28 Bayshore Mobile Mnr, Hazlet, NJ 07730For SaleMLS ID #22615174, Michael Palumbo, EXP Realty. MoreMLS
- $145,0003 bd2 ba1.6k sqft9 Secretariat Street, Howell, NJ 07731For SaleMLS ID #22620088, Pat A Jacobs, Weichert Realtors-Toms River. MoreMLS
- $139,0002 bd1 ba-- sqft66 Shorehaven Park, Hazlet, NJ 07730For SaleMLS ID #22618115, Donald Geoghan, Tishler Realty Group LLC. MoreMLS
- $142,4722 bd1 ba-- sqft30 Pine Creek Village, Hazlet, NJ 07730New ConstructionMLS ID #22616829, Hana Saad, Keller Williams Realty East Monmouth. MoreMLS
- $125,0002 bd1 ba840 sqft1501 Roosevelt Ave Unit A-5, Carteret, NJ 07008For SaleMLS ID #11803746, Maria Dolan, Edison Mobile Estates. My State MLS
- $149,9002 bd2 ba-- sqft163 Field Place, Freehold, NJ 07728For SaleMLS ID #22618719, Suzanne Hope, RE/MAX Homeland Realtors. MoreMLS
- $144,9002 bd1 ba-- sqft15 Avenue B, Hazlet, NJ 07734For SaleMLS ID #22619915, Patricia Monagle, Imperial Realty Properties. MoreMLS
