Your Dream Texas Ranch Awaits! Discover a blend of natural beauty, modern comfort & rich history on this beautiful 75-acre ranch nestled along the North Bosque River. Over 2,340 feet of river frontage, nearly half a mile, this property offers serene water views, abundant wildlife, & endless outdoor opportunities. The land is a stunning showcase of native Texas pecan & post oak trees, sagebrush, & lush bluestem grasses, creating a picturesque setting for your private retreat. Whether you're seeking a recreational haven, a full-time residence, or a weekend escape, this property delivers. At the heart of the ranch sits a charming 2,456 sq. ft. home, completed in 2020. This 3-bedroom, 3-bathroom residence is designed for both comfort & entertaining, featuring an open-concept kitchen & living area, granite countertops, crisp white cabinetry & stained concrete floors. A spiral staircase leads to a massive game room which is ideal for family gatherings, hobbies, or relaxation. The primary suite includes a private office nook, offering a peaceful workspace with a view. Step outside onto the full-length covered patio, where you can entertain guests, enjoy morning coffee, or simply take in the expansive, panoramic views. Outdoor enthusiasts will love the prime hunting opportunities such as wild turkey, dove, duck & whitetail deer. The property includes multiple feeders & a deer blind, all of which will convey with the sale. Adding to its uniqueness, the ranch holds a historical gem, an original county line concrete marker from the old Katy Railroad spur, a fascinating piece of Texas history. Wildlife Tax Exemption already in place, this property offers both natural beauty & financial benefits. Despite its peaceful seclusion, you're just minutes from the charming town of Hico, where you’ll find unique attractions like the Billy the Kid Museum, Siloville Climbing Gym & a vibrant downtown filled with boutique shops & restaurants. This extraordinary ranch is a rare find.
Sold
Price Unknown
334 Private Road 2483, Hico, TX 76457
3beds
2,456sqft
Farm, Single Family Residence
Built in 2020
75 Acres Lot
$1,190,900 Zestimate®
$--/sqft
$2,931 Estimated rent
Home value
$1,190,900
Estimated sales range
Not available
$2,931/mo
Zestimate® history
Owner options
List your home for rent
$2,931/mo
Rent Zestimate®
Find your next renter with Zillow Rental Manager. Plus, with online applications, you can quickly screen prospective tenants – for free.
$2,931/mo
Rent Zestimate®
Refinance and save
Refinancing to a lower rate could help reduce your monthly payments and save thousands over the life of the loan.
Explore your selling options
Work with a Zillow partner agent
Leverage their expertise and Zillow's premium Showcase listings to get your home seen by more buyers.
Get startedList with your own agent
Get your home in front of millions of buyers by listing it on Zillow.
Learn how to do itSell it yourself
Take full control of how buyers see your home on Zillow by listing For Sale by Owner (FSBO).
List your homeWhat's special
Prime hunting opportunitiesFull-length covered patioExpansive panoramic viewsGranite countertopsMassive game roomNatural beautySerene water views
Zillow last checked:
Listing updated:
Listed by:
J J HAMPTON 254-965-4717,
J.J. HAMPTON REALTY 254-965-4717
Bought with:
J J HAMPTON
J.J. HAMPTON REALTY
Source: NTREIS,MLS#: 20866913
Facts & features
Interior
Bedrooms & bathrooms
- Bedrooms: 3
- Bathrooms: 3
- Full bathrooms: 3
Primary bedroom
- Features: Ceiling Fan(s)
- Level: First
- Dimensions: 15 x 19
Bedroom
- Level: First
- Dimensions: 15 x 15
Bedroom
- Level: First
- Dimensions: 15 x 11
Primary bathroom
- Features: Built-in Features, Dual Sinks, En Suite Bathroom, Garden Tub/Roman Tub, Separate Shower
- Level: First
- Dimensions: 15 x 9
Breakfast room nook
- Level: First
- Dimensions: 7 x 19
Other
- Features: Built-in Features, Dual Sinks
- Level: First
- Dimensions: 10 x 7
Other
- Features: Built-in Features
- Level: Second
- Dimensions: 5 x 10
Game room
- Level: Second
- Dimensions: 24 x 19
Kitchen
- Features: Eat-in Kitchen, Granite Counters, Kitchen Island, Pantry
- Level: First
- Dimensions: 21 x 19
Living room
- Features: Ceiling Fan(s), Fireplace
- Level: First
- Dimensions: 19 x 15
Office
- Level: First
- Dimensions: 6 x 15
Heating
- Central, Electric
Cooling
- Central Air, Ceiling Fan(s), Electric
Appliances
- Included: Dishwasher, Electric Cooktop, Electric Oven, Disposal
- Laundry: Washer Hookup, Electric Dryer Hookup, In Garage
Features
- Decorative/Designer Lighting Fixtures, Eat-in Kitchen, Granite Counters, Kitchen Island, Open Floorplan, Pantry
- Flooring: Carpet, Concrete
- Windows: Window Coverings
- Has basement: No
- Number of fireplaces: 1
- Fireplace features: Decorative, Stone, Wood Burning
Interior area
- Total interior livable area: 2,456 sqft
Property
Parking
- Total spaces: 4
- Parking features: Additional Parking
- Attached garage spaces: 4
Features
- Levels: Two,One
- Stories: 1
- Patio & porch: Covered
- Exterior features: Rain Gutters
- Pool features: None
- Has view: Yes
- View description: Water
- Has water view: Yes
- Water view: Water
- Waterfront features: River Front, Waterfront
Lot
- Size: 75 Acres
- Features: Acreage, Back Yard, Cleared, Interior Lot, Lawn, Landscaped, Pasture, Few Trees, Waterfront
Details
- Parcel number: R10658
- Horses can be raised: Yes
Construction
Type & style
- Home type: SingleFamily
- Architectural style: Ranch,Traditional,Detached,Farmhouse
- Property subtype: Farm, Single Family Residence
- Attached to another structure: Yes
Materials
- Foundation: Slab
- Roof: Metal
Condition
- Year built: 2020
Utilities & green energy
- Sewer: Aerobic Septic
- Water: Well
- Utilities for property: Electricity Available, Septic Available, Water Available
Community & HOA
Community
- Subdivision: None
HOA
- Has HOA: No
Location
- Region: Hico
Financial & listing details
- Tax assessed value: $489,210
- Annual tax amount: $5,260
- Date on market: 3/10/2025
- Cumulative days on market: 227 days
- Listing terms: Cash,Conventional
- Exclusions: all artwork, gun safes and butcher block table
- Electric utility on property: Yes
- Road surface type: Dirt, Gravel
Price history
| Date | Event | Price |
|---|---|---|
| 10/24/2025 | Sold | -- |
Source: NTREIS #20866913 Report a problem | ||
| 10/1/2025 | Contingent | $1,549,900$631/sqft |
Source: NTREIS #20866913 Report a problem | ||
| 10/1/2025 | Listed for sale | $1,549,900$631/sqft |
Source: NTREIS #20866913 Report a problem | ||
| 9/15/2025 | Contingent | $1,549,900$631/sqft |
Source: NTREIS #20866913 Report a problem | ||
| 7/16/2025 | Price change | $1,549,900-1.6%$631/sqft |
Source: NTREIS #20866913 Report a problem | ||
| 5/23/2025 | Price change | $1,575,000-1.5%$641/sqft |
Source: NTREIS #20866913 Report a problem | ||
| 5/1/2025 | Price change | $1,598,5000%$651/sqft |
Source: NTREIS #20866913 Report a problem | ||
| 4/10/2025 | Price change | $1,599,000-1.6%$651/sqft |
Source: NTREIS #20866913 Report a problem | ||
| 3/10/2025 | Listed for sale | $1,625,000$662/sqft |
Source: NTREIS #20866913 Report a problem | ||
Public tax history
| Year | Property taxes | Tax assessment |
|---|---|---|
| 2026 | $4,677 -15.1% | $489,210 +8% |
| 2025 | $5,510 +4.8% | $452,778 +14.5% |
| 2024 | $5,260 +3.3% | $395,293 +19.8% |
| 2023 | $5,093 -4.6% | $329,888 +3.9% |
| 2022 | $5,341 +89.8% | $317,639 +49.1% |
| 2021 | $2,813 +15282.2% | $213,019 +20763.8% |
| 2020 | $18 +441.1% | $1,021 +457.9% |
| 2018 | $3 | $183 -87.9% |
| 2017 | -- | $1,512 +0.4% |
| 2016 | -- | $1,506 |
| 2015 | -- | $1,506 |
Find assessor info on the county website
Neighborhood: 76457
Nearby homes
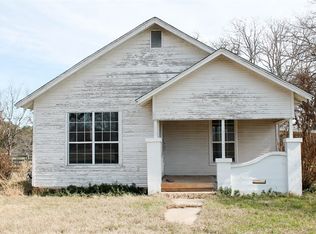
- $636,8003 bd2 ba2k sqft381 Private Road 2483 UNIT A, Hico, TX 76457Off Market
- $549,400-- bd2 ba2.9k sqft401 County Road 2483, Hico, TX 76457Off Market
- $283,800-- bd1 ba949 sqft391 Private Road 2483, Hico, TX 76457Off Market
- $243,400-- bd1 ba1.2k sqft333 Private Road 2483, Hico, TX 76457Off Market
- $693,600-- bd2 ba2.4k sqft300 Private Road 2483, Hico, TX 76457Off Market
- $--2 bd2 ba1.9k sqft299 Private Road 2483, Hico, TX 76457Sold
- $--3 bd3 ba2k sqft272 Private Road 2483, Hico, TX 76457Sold
- $482,7004 bd2 ba2.1k sqft275 Private Road 2483, Hico, TX 76457Off Market
Nearby schools
GreatSchools rating
- 7/10Iredell SchoolGrades: PK-12Distance: 5.5 mi
Schools provided by the listing agent
- Elementary: Iredell
- Middle: Iredell
- High: Iredell
- District: Iredell ISD
Source: NTREIS. This data may not be complete. We recommend contacting the local school district to confirm school assignments for this home.
Get a cash offer in 3 minutes
Find out how much your home could sell for in as little as 3 minutes with a no-obligation cash offer.
Estimated market value
$1,190,900
Get a cash offer in 3 minutes
Find out how much your home could sell for in as little as 3 minutes with a no-obligation cash offer.
Estimated market value
$1,190,900
- Texas
- Bosque County
- Hico
- 76457
- 334 Private Road 2483
