WOW ...This place is absolutely stunning ! Discover refined living in this exceptional four-bedroom, 4.5-bath end-unit luxury townhome in the highly sought-after Greengate community with ELEVATOR . Thoughtfully designed with both elegance and functionality in mind, this residence offers a seamless blend of sophisticated finishes and modern convenience across four beautifully appointed levels. The entry level welcomes you with direct access to the two-car garage, a convenient drop zone, and a private bedroom with en suite bath—ideal as a guest suite, home office, or fitness space. Upstairs, the main living level showcases an expansive open-concept design, perfect for both everyday living and entertaining. The living room features custom built-ins and a gas fireplace, flowing effortlessly into the chef’s kitchen, complete with quartz countertops, ceiling-height cabinetry, a Wolf dual fuel range, Viking refrigerator, and Sub-Zero beverage refrigerator. A formal dining area completes this elegant space. The third level is highlighted by a luxurious primary suite, offering a custom walk-in closet, designer accent wall, and a spa-inspired en suite bath with quartz countertops and a Moen smart shower. An additional bedroom with en suite bath and a well-appointed laundry area are also located on this level. The top floor is truly an entertainer’s retreat, featuring a stylish wet bar and access to a covered terrace equipped with a gas fireplace, upgraded tile flooring, NanaWall system, and automated hurricane wind screen. An additional en suite bedroom on this level provides a perfect private space for guests. An elevator services 3 levels, offering effortless access throughout the home. Enjoy outdoor living on the second-level deck—perfect for morning coffee or al fresco dining. Ideally located within walking distance to shops and dining, and just minutes from Short Pump and major interstates, this home offers the perfect balance of luxury, convenience, and lifestyle.
Sold for $970,000
$970,000
334 Purbrook Ln, Henrico, VA 23233
4beds
3,033sqft
Townhouse, Single Family Residence
Built in 2021
2,082 Square Feet Lot
$970,100 Zestimate®
$320/sqft
$3,459 Estimated rent
Home value
$970,100
$922,000 - $1.02M
$3,459/mo
Zestimate® history
Owner options
List your home for rent
$3,459/mo
Rent Zestimate®
Find your next renter with Zillow Rental Manager. Plus, with online applications, you can quickly screen prospective tenants – for free.
$3,459/mo
Rent Zestimate®
Refinance and save
$6,068/mo
Est. payment
Refinancing to a lower rate could help reduce your monthly payments and save thousands over the life of the loan.
$6,068/mo
Est. payment
Explore your selling options
Work with a Zillow partner agent
Leverage their expertise and Zillow's premium Showcase listings to get your home seen by more buyers.
Get startedList with your own agent
Get your home in front of millions of buyers by listing it on Zillow.
Learn how to do itSell it yourself
Take full control of how buyers see your home on Zillow by listing For Sale by Owner (FSBO).
List your homeWhat's special
Gas fireplaceNanawall systemAutomated hurricane wind screenCovered terraceDesigner accent wallStylish wet barExpansive open-concept design
Zillow last checked:
Listing updated:
Listed by:
Marc Austin Highfill 804-840-9824,
Exit First Realty
Bought with:
Tina Winn, 0225235042
Shaheen Ruth Martin & Fonville
Source: CVRMLS,MLS#: 2608574 Originating MLS: Central Virginia Regional MLS
Originating MLS: Central Virginia Regional MLSFacts & features
Interior
Bedrooms & bathrooms
- Bedrooms: 4
- Bathrooms: 5
- Full bathrooms: 4
- 1/2 bathrooms: 1
Primary bedroom
- Description: ATT BA
- Level: Third
- Dimensions: 16.0 x 13.0
Bedroom 2
- Description: ATT BA
- Level: Third
- Dimensions: 13.0 x 12.0
Bedroom 3
- Description: ATT BA
- Level: Fourth
- Dimensions: 14.0 x 14.0
Bedroom 4
- Description: ATT BA
- Level: First
- Dimensions: 12.0 x 12.0
Additional room
- Description: Covered terrace, gas FP
- Level: Fourth
- Dimensions: 12.0 x 11.0
Dining room
- Level: Second
- Dimensions: 13.0 x 12.0
Foyer
- Level: First
- Dimensions: 21.0 x 7.0
Other
- Description: Tub & Shower
- Level: First
Other
- Description: Shower
- Level: Third
Other
- Description: Shower
- Level: Fourth
Half bath
- Level: Second
Kitchen
- Level: Second
- Dimensions: 12.0 x 14.0
Laundry
- Level: Third
- Dimensions: 7.0 x 4.0
Living room
- Description: Gas FP
- Level: Second
- Dimensions: 19.0 x 16.0
Heating
- Electric, Heat Pump, Natural Gas
Cooling
- Central Air
Appliances
- Included: Dishwasher, Microwave, Refrigerator, Stove, Tankless Water Heater, Wine Cooler
- Laundry: Washer Hookup, Dryer Hookup
Features
- Double Vanity, Granite Counters, High Ceilings, Kitchen Island, Bath in Primary Bedroom, Walk-In Closet(s)
- Has basement: No
- Attic: Access Only
Interior area
- Total interior livable area: 3,033 sqft
- Finished area above ground: 3,033
- Finished area below ground: 0
Property
Parking
- Total spaces: 2
- Parking features: Attached, Driveway, Garage, Paved
- Attached garage spaces: 2
- Has uncovered spaces: Yes
Features
- Levels: Three Or More
- Stories: 4
- Patio & porch: Patio
- Exterior features: Paved Driveway
- Pool features: Community, Pool
Lot
- Size: 2,082 Square Feet
Details
- Parcel number: 7317649044
Construction
Type & style
- Home type: Townhouse
- Architectural style: Row House
- Property subtype: Townhouse, Single Family Residence
- Attached to another structure: Yes
Materials
- Brick, Drywall, Frame
- Foundation: Slab
- Roof: Composition
Condition
- Resale
- New construction: No
- Year built: 2021
Utilities & green energy
- Sewer: Public Sewer
- Water: Public
Community & HOA
Community
- Features: Home Owners Association
- Subdivision: Greengate
HOA
- Has HOA: Yes
- HOA fee: $210 monthly
Location
- Region: Henrico
Financial & listing details
- Price per square foot: $320/sqft
- Tax assessed value: $874,300
- Annual tax amount: $7,256
- Date on market: 5/10/2026
- Ownership: Individuals
- Ownership type: Sole Proprietor
Price history
| Date | Event | Price |
|---|---|---|
| 7/15/2026 | Sold | $970,000-3%$320/sqft |
Source:  CVRMLS #2608574 Report a problem CVRMLS #2608574 Report a problem | ||
| 6/24/2026 | Pending sale | $999,950$330/sqft |
Source: CVRMLS #2608574 Report a problem | ||
| 5/15/2026 | Price change | $999,950-4.7%$330/sqft |
Source: CVRMLS #2608574 Report a problem | ||
| 5/8/2026 | Price change | $1,049,000-12.6%$346/sqft |
Source: CVRMLS #2608574 Report a problem | ||
| 4/17/2026 | Listed for sale | $1,200,000+36.4%$396/sqft |
Source: CVRMLS #2608574 Report a problem | ||
| 12/28/2021 | Sold | $879,948$290/sqft |
Source: Public Record Report a problem | ||
Public tax history
| Year | Property taxes | Tax assessment |
|---|---|---|
| 2025 | $7,257 -0.8% | $874,300 +1.5% |
| 2024 | $7,319 +3.2% | $861,000 +3.2% |
| 2023 | $7,093 +7.9% | $834,500 +7.9% |
| 2022 | $6,574 +173.8% | $773,400 +180.2% |
| 2021 | $2,401 +128.5% | $276,000 +73% |
| 2020 | $1,051 | $159,500 +32% |
| 2019 | -- | $120,800 |
Find assessor info on the county website
Neighborhood: 23233
Nearby homes
- $850,8004 bd4 ba2.9k sqft332 Purbrook Ln, Henrico, VA 23233Off Market
- $855,9003 bd4 ba3k sqft336 Purbrook Ln, Henrico, VA 23233Off Market
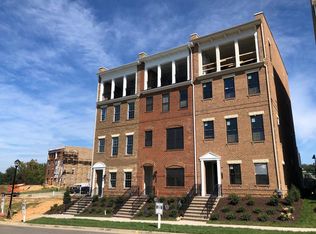
- $864,4603 bd4 ba3k sqft333 Becklow Ave, Henrico, VA 23233Sold

- $779,8003 bd3 ba2.9k sqft330 Purbrook Ln, Henrico, VA 23233Off Market
- $717,4003 bd4 ba3k sqft330 Purbrook Ln #111-J, Henrico, VA 23233Off Market
- $783,0004 bd4 ba2.9k sqft338 Purbrook Ln, Henrico, VA 23233Off Market
- $700-- bd-- ba-- sqftVinery Ln, Henrico, VA 23233Off Market
- $854,0004 bd4 ba2.9k sqft328 Purbrook Ln, Henrico, VA 23233Off Market
Nearby schools
GreatSchools rating
- 10/10Nuckols Farm Elementary SchoolGrades: PK-5Distance: 0.2 mi
- 8/10Short Pump Middle SchoolGrades: 6-8Distance: 1.7 mi
- 8/10Deep Run High SchoolGrades: 9-12Distance: 2.4 mi
Schools provided by the listing agent
- Elementary: Nuckols Farm
- Middle: Short Pump
- High: Deep Run
Source: CVRMLS. This data may not be complete. We recommend contacting the local school district to confirm school assignments for this home.
Get a cash offer in 3 minutes
Find out how much your home could sell for in as little as 3 minutes with a no-obligation cash offer.
Estimated market value
$970,100
Get a cash offer in 3 minutes
Find out how much your home could sell for in as little as 3 minutes with a no-obligation cash offer.
Estimated market value
$970,100
- Virginia
- Henrico County
- Henrico
- 23233
- 334 Purbrook Ln
Nearby cities
Nearby neighborhoods
Nearby zip codes
Other Henrico Topics
