Skip main navigation
Sold for $645,000
  • Listing Provided by: RE/MAX Parkside Real Estate
    Bought with: Home & Ranch Sotheby's Intl
    $645,000

    334 Quail Smt, Paso Robles, CA 93446

    2beds
    1,958sqft
    Manufactured Home
    Built in 1981
    6,200 Square Feet Lot
    $645,900 Zestimate®
    $329/sqft
    $2,620 Estimated rent

    Home value

    $645,900

    $601,000 - $698,000

    $2,620/mo

    Zestimate® history
    Loading
    Loading...

    Owner options

    List your home for rent

    $2,620/mo

    Rent Zestimate®

    Find your next renter with Zillow Rental Manager. Plus, with online applications, you can quickly screen prospective tenants – for free.

    Learn more

    $2,620/mo

    Rent Zestimate®

    Refinance and save

    $4,254/mo

    Est. payment

    Refinancing to a lower rate could help reduce your monthly payments and save thousands over the life of the loan.

    See today's rates

    $4,254/mo

    Est. payment

    Explore your selling options

    Work with a Zillow partner agent

    Leverage their expertise and Zillow's premium Showcase listings to get your home seen by more buyers.

    Get started

    List with your own agent

    Get your home in front of millions of buyers by listing it on Zillow.

    Learn how to do it

    Sell it yourself

    Take full control of how buyers see your home on Zillow by listing For Sale by Owner (FSBO).

    List your home

    What's special

    Well-appointed en-suite bathroomTruly breathtaking panoramic viewsElegant granite countertopsBright open-concept living spaceSoft-close cabinetry
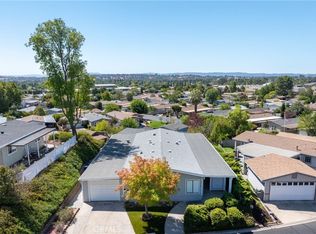
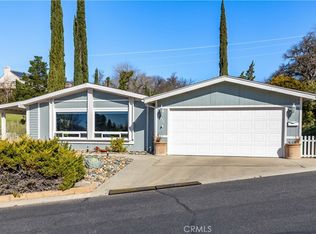
    Welcome to your beautifully reimagined retreat in desirable Quail Run 55+ community, where comfort, style, and sweeping views come together effortlessly. Originally built in 1981, this thoughtfully upgraded 2-bedroom, 2-bathroom home has been extensively renovated within the past five years, offering the perfect blend of modern finishes and timeless charm. Step inside to discover a bright, open-concept living space designed for both relaxation and entertaining, seamlessly connecting the living room, kitchen, and formal dining area. The kitchen is a standout feature, showcasing elegant granite countertops, soft-close cabinetry, and ample workspace for the home chef. Just beyond, the formal dining room provides an inviting setting for gatherings, while the spacious layout ensures an easy, natural flow throughout the home. Both bedrooms are generously sized, with the primary suite offering comfort and privacy, complemented by a well-appointed en-suite bathroom. A large laundry room adds convenience and additional storage, enhancing everyday functionality. Adding to the home’s appeal is a detached two-car garage, providing ample space for parking, storage, or even a workshop setup, ideal for hobbies or extra organization. Step outside and enjoy the generous covered outdoor patio, perfect for morning coffee, evening relaxation, or entertaining guests while taking in the fresh air and surrounding scenery. Perched on one of the community’s most desirable elevated lots, this home captures truly breathtaking panoramic views. Enjoy twinkling city lights by night and serene vistas of the surrounding hills by day. It’s a rare opportunity to own a home that combines modern upgrades with an unbeatable setting. Experience low-maintenance living, scenic beauty, and a welcoming community, all in one exceptional property.

    Zillow last checked:

    Listing updated:

    Listing Provided by:

    Alicia DiGrazia DRE #01427039 805-835-3373,

    RE/MAX Parkside Real Estate,

    Dudley Taylor DRE #00783476 805-239-3310,

    RE/MAX Parkside Real Estate

    Bought with:

    Kevin Brown, DRE #01271766

    Home & Ranch Sotheby's Intl

    Source: CRMLS,MLS#: NS26079000MLS LogoOriginating MLS: California Regional MLS

    Facts & features

    Interior

    Bedrooms & bathrooms
    • Bedrooms: 2
    • Bathrooms: 2
    • Full bathrooms: 2
    • Main level bathrooms: 2
    • Main level bedrooms: 2
    Heating
    • Forced Air
    Cooling
    • Central Air
    Appliances
    • Included: Dishwasher
    • Laundry: Laundry Room
    Features
    • Granite Counters, Open Floorplan, Pantry
    • Has fireplace: Yes
    • Fireplace features: Gas, Living Room
    • Common walls with other units/homes: No Common Walls
    Interior area
    • Total interior livable area: 1,958 sqft

    Property

    Parking
    • Total spaces: 2
    • Parking features: Garage Faces Rear
    • Garage spaces: 2
    Features
    • Levels: Three Or More
    • Stories: 3
    • Entry location: Ground
    • Patio & porch: Covered, Patio
    • Exterior features: Lighting
    • Pool features: Community, Association
    • Fencing: Wood
    • Has view: Yes
    • View description: City Lights, Hills, Panoramic
    Lot
    • Size: 6,200 sqft
    • Features: Front Yard, Yard
    Details
    • Parcel number: 009575024
    • Special conditions: Standard

    Construction

    Type & style
    • Home type: MobileManufactured
    • Property subtype: Manufactured Home
    Materials
    • Drywall
    • Roof: Composition
    Condition
    • Updated/Remodeled
    • New construction: No
    • Year built: 1981

    Utilities & green energy

    • Sewer: Public Sewer
    • Water: Public
    • Utilities for property: Electricity Connected, Natural Gas Connected, Sewer Connected, Water Connected

    Community & neighborhood

    Security
    • Security features: Carbon Monoxide Detector(s), Gated Community
    Community
    • Community features: Sidewalks, Gated, Pool
    Senior living
    • Senior community: Yes
    Location
    • Region: Paso Robles
    • Subdivision: Pr City Limits East(110)

    HOA & financial

    HOA
    • Has HOA: Yes
    • HOA fee: $259 monthly
    • Amenities included: Clubhouse, Pool, Pet Restrictions
    • Association name: Quail Run Mobile Estates
    • Association phone: 805-238-2999

    Other

    Other facts
    • Listing terms: Cash,Cash to New Loan
    • Road surface type: Paved

    Price history

    DateEventPrice
    6/15/2026Sold$645,000+2.4%$329/sqft
    Source: CRMLS #NS26079000 Report a problem
    5/7/2026Pending sale$630,000$322/sqft
    Source: CRMLS #NS26079000 Report a problem
    4/13/2026Listed for sale$630,000+80%$322/sqft
    Source: CRMLS #NS26079000 Report a problem
    12/16/2020Sold$350,000-2.8%$179/sqft
    Source: CRMLS #NS20139384 Report a problem
    10/22/2020Pending sale$360,000$184/sqft
    Source: Platinum Properties #NS20139384 Report a problem
    9/18/2020Listed for sale$360,000$184/sqft
    Source: Platinum Properties #NS20139384 Report a problem
    8/27/2020Pending sale$360,000$184/sqft
    Source: Platinum Properties #NS20139384 Report a problem
    8/4/2020Listed for sale$360,000$184/sqft
    Source: Platinum Properties #NS20139384 Report a problem
    7/22/2020Pending sale$360,000$184/sqft
    Source: Platinum Properties #NS20139384 Report a problem
    7/16/2020Listed for sale$360,000+57.2%$184/sqft
    Source: Platinum Properties #NS20139384 Report a problem
    7/14/2009Sold$229,000$117/sqft
    Source: Public Record Report a problem

    Public tax history

    YearProperty taxesTax assessment
    2025$4,118 +1.6%$378,850 +2%
    2024$4,051 +1.7%$371,422 +2%
    2023$3,984 +1.5%$364,140 +2%
    2022$3,923 -0.3%$357,000 +2%
    2021$3,933 -6%$350,000 +7.7%
    2020$4,183 +44%$325,000 +22.7%
    2019$2,905 +1.4%$264,977 +2%
    2018$2,864 +6.4%$259,783 +2%
    2017$2,692 +11.1%$254,690 +10.7%
    2016$2,423 $230,000 +11.1%
    2015$2,423 +12%$207,000
    2014$2,164 $207,000 +21.8%
    2012-- $170,000
    2011-- $170,000 -25.8%
    2010-- $229,000 +39.1%
    2009-- $164,618 +2%
    2008-- $161,391 +2%
    2007-- $158,227 +2%
    2006-- $155,126 +2%
    2005-- $152,085 +2%
    2004-- $149,104 +1.9%
    2003-- $146,373 +2%
    2002-- $143,504 +2%
    2001-- $140,691

    Find assessor info on the county website

    Neighborhood: 93446

    Nearby schools

    GreatSchools rating
    Sell for more on Zillow
    Get a Zillow Showcase℠ listing at no additional cost and you could sell for .
    $645,900
    2% more
    +$12,918
    With Zillow Showcase(estimated)
    $658,818