Panoramic Mt. Blue Sky views! Custom 5 bed, 4 bath, 10-acre mountain modern estate in highly coveted Upper Bear Creek. Exclusive gated community backs to 600-acre open space. This masterpiece, built in 2023, is exquisitely appointed. Custom features abound - Alder doors, wood beams, iron trusses, exceptional lighting, 4 gas fireplaces & in-floor radiant heat.
Living room has showstopping views, stone fireplace & vaulted ceilings. Enjoy indoor/outdoor living w/ magnificent views & wildlife on the covered, 26’ deck. Stunning gourmet kitchen showcases exquisite crystal & iron chandelier, custom Alder cabinets, quartzite counters, 2 large islands, custom pantry & high-end appliances. Elegant dining room w/ dual fuel fireplace & access to private patio, yard, gardens, waterfall & gas grill. The main floor primary ensuite offers unmatched views, stone fireplace & deck access. Spa-like bath features vaulted ceilings, dual shower, walk-in closet & laundry. Versatile bonus room off primary opens to private patio w/ hot tub.
Lower-level features 3 beds (1 non-conforming), 5-piece bath (w/ jetted tub), gym w/infrared sauna, den w/ wet bar & large patio w/panoramic views. A 708 sq ft suite w/separate entrance for office, nanny or multi-gen has views, fireplace, kitchenette & bath.
Full home generator, air conditioning, high-speed internet & security. Extensive natural hardscaping. Enclosed dog run. Oversized, heated 3-car garage w/ storage & work bench. Septic for 3 bedrooms (6 people). Low maintenance home on mitigated property. Road maintenance, street plowing & driveway plowing by HOA.
Centrally located to everything ~ Vail (90 min), Breckenridge (75 min), DIA (60 min), Denver (40 min) & Red Rocks Amphitheater (30 min). Close to Evergreen Lake, golf, schools, shopping & dining. A must-see property!
Sold for $4,100,000
$4,100,000
334 Red Lily Place, Evergreen, CO 80439
5beds
4,766sqft
Single Family Residence
Built in 2023
10.11 Acres Lot
$3,995,400 Zestimate®
$860/sqft
$-- Estimated rent
Home value
$3,995,400
$3.76M - $4.24M
Not available
Zestimate® history
Owner options
List your home for rent
Find your next renter with Zillow Rental Manager. Plus, with online applications, you can quickly screen prospective tenants – for free.
Refinance and save
$20,276/mo
Est. payment
Refinancing to a lower rate could help reduce your monthly payments and save thousands over the life of the loan.
$20,276/mo
Est. payment
Explore your selling options
Work with a Zillow partner agent
Leverage their expertise and Zillow's premium Showcase listings to get your home seen by more buyers.
Get startedList with your own agent
Get your home in front of millions of buyers by listing it on Zillow.
Learn how to do itSell it yourself
Take full control of how buyers see your home on Zillow by listing For Sale by Owner (FSBO).
List your homeWhat's special
Zillow last checked:
Listing updated:
Listed by:
Dawn Zalfa 720-495-1225 dawn.zalfa@cbrealty.com,
Coldwell Banker Realty 28
Bought with:
Andrea Wright, 100091938
LIV Sotheby's International Realty
Source: REcolorado as distributed by MLS GRID,MLS#: 6609055
Facts & features
Interior
Bedrooms & bathrooms
- Bedrooms: 5
- Bathrooms: 4
- Full bathrooms: 1
- 3/4 bathrooms: 3
- Main level bathrooms: 2
- Main level bedrooms: 1
Bedroom
- Description: Ensuite W/ Views, Stone Fireplace & Deck Access
- Features: Primary Suite
- Level: Main
Bedroom
- Description: Panoramic Views W/ Patio Access
- Level: Basement
Bedroom
- Description: Ensuite W/ Panoramic Views & Lovely Window Seat
- Level: Basement
Bedroom
- Description: Perfect For Bunk Room (Non-Conforming)
- Level: Basement
Bedroom
- Description: 708 Sq Ft Suite W/Separate Entrance For Office, Nanny, Multi-Gen W/ Views, Fireplace & Kitchenette
- Level: Upper
Bathroom
- Description: Ensuite W/ Vaulted Ceilings, Dual Shower, Walk-In Closet & Laundry
- Features: Primary Suite
- Level: Main
Bathroom
- Level: Main
Bathroom
- Description: 5 Piece W/ Jetted Tub & Dual Access To 2 Bedrooms
- Level: Basement
Bathroom
- Description: Ensuite
- Features: En Suite Bathroom
- Level: Upper
Bonus room
- Description: Spa-Like Bath Features Vaulted Ceilings, Dual Shower, Walk-In Closet & Loff Primary Suite Opens To Private Patio W/ Hot Tub
- Level: Main
Den
- Description: Wet Bar & Large Patio W/ Panoramic Views
- Level: Basement
Dining room
- Description: Dual Fuel Fireplace, Access To Private Patio, Yard, Gardens, Waterfall & Gas Grill
- Level: Main
Gym
- Description: Infrared Sauna & Murphy Bed, Could Be Bedroom (Non-Conforming)
- Level: Basement
Kitchen
- Description: Crystal & Iron Chandelier, Custom Alder Cabinets, Quartzite Counters, 2 Large Islands & Custom Pantry, High-End Appliances
- Level: Main
Laundry
- Description: Conveniently Located Off Primary Suite
- Level: Main
Living room
- Description: Views, Fireplace, Vaulted Ceilings & Access To Covered Deck.
- Level: Main
Mud room
- Description: Built-In Bench & Cabinets, Utility/Storage Room
- Level: Main
Utility room
- Description: Private Staircase W/ Access Thru Garage
- Level: Basement
Heating
- Forced Air, Radiant Floor, Wood Stove
Cooling
- Air Conditioning-Room
Appliances
- Included: Bar Fridge, Convection Oven, Cooktop, Dishwasher, Disposal, Double Oven, Dryer, Gas Water Heater, Microwave, Oven, Range, Range Hood, Refrigerator, Self Cleaning Oven, Tankless Water Heater, Washer, Water Purifier, Water Softener, Wine Cooler
Features
- Audio/Video Controls, Built-in Features, Ceiling Fan(s), Eat-in Kitchen, Entrance Foyer, Five Piece Bath, High Ceilings, High Speed Internet, Jack & Jill Bathroom, Kitchen Island, Open Floorplan, Pantry, Primary Suite, Quartz Counters, Radon Mitigation System, Sauna, Smoke Free, Vaulted Ceiling(s), Walk-In Closet(s)
- Flooring: Tile, Vinyl
- Windows: Skylight(s), Window Coverings
- Basement: Daylight,Exterior Entry,Finished,Full,Walk-Out Access
- Number of fireplaces: 4
- Fireplace features: Bedroom, Dining Room, Gas, Living Room, Other, Master Bedroom, Wood Burning
Interior area
- Total structure area: 4,766
- Total interior livable area: 4,766 sqft
- Finished area above ground: 3,709
- Finished area below ground: 1,057
Property
Parking
- Total spaces: 3
- Parking features: Asphalt, Electric Vehicle Charging Station(s), Heated Garage, Insulated Garage, Lighted, Oversized, Storage, Shared Driveway
- Attached garage spaces: 3
- Has uncovered spaces: Yes
Features
- Levels: Two
- Stories: 2
- Entry location: Ground
- Patio & porch: Covered, Deck, Front Porch, Patio
- Exterior features: Dog Run, Fire Pit, Gas Grill, Lighting, Private Yard, Rain Gutters, Water Feature
- Has spa: Yes
- Spa features: Heated
- Fencing: Partial
- Has view: Yes
- View description: Mountain(s)
Lot
- Size: 10.11 Acres
- Features: Borders Public Land, Fire Mitigation, Irrigated, Landscaped, Many Trees, Open Space, Sloped, Sprinklers In Front, Sprinklers In Rear
- Residential vegetation: Wooded
Details
- Parcel number: 459025
- Special conditions: Standard
Construction
Type & style
- Home type: SingleFamily
- Architectural style: Mountain Contemporary
- Property subtype: Single Family Residence
Materials
- Cement Siding, Stone
- Roof: Composition
Condition
- Year built: 2023
Utilities & green energy
- Electric: 220 Volts
- Water: Well
- Utilities for property: Electricity Connected, Internet Access (Wired)
Community & HOA
Community
- Security: Carbon Monoxide Detector(s), Security System, Smart Cameras, Smoke Detector(s), Video Doorbell
- Subdivision: Bear Fir Ranch
HOA
- Has HOA: Yes
- Amenities included: Gated
- Services included: Reserve Fund, Road Maintenance, Snow Removal, Trash
- HOA fee: $1,200 annually
- HOA name: Bear Fir Ranch
- HOA phone: 720-979-8378
Location
- Region: Evergreen
Financial & listing details
- Price per square foot: $860/sqft
- Tax assessed value: $2,184,394
- Annual tax amount: $12,618
- Date on market: 12/31/2025
- Listing terms: 1031 Exchange,Cash,Conventional,Jumbo,VA Loan
- Exclusions: Seller's Selected Artwork & Personal Property. Furniture, Patio Furniture & Some Are Negotiable For Separate Personal Property Purchase. Ranger Off-Road Vehicle & Snow Blower Included In Full Price Offer, Otherwise Those Items Are Excluded But Are Negotiable.
- Ownership: Individual
- Has irrigation water rights: Yes
- Electric utility on property: Yes
- Road surface type: Alley Paved
Price history
| Date | Event | Price |
|---|---|---|
| 5/29/2026 | Sold | $4,100,000-3.5%$860/sqft |
Source:  REcolorado as distributed by MLS GRID #6609055 Report a problem REcolorado as distributed by MLS GRID #6609055 Report a problem | ||
| 4/15/2026 | Pending sale | $4,250,000$892/sqft |
Source: REcolorado as distributed by MLS GRID #6609055 Report a problem | ||
| 3/20/2026 | Price change | $4,250,000-5.6%$892/sqft |
Source: REcolorado as distributed by MLS GRID #6609055 Report a problem | ||
| 12/31/2025 | Listed for sale | $4,500,000+800%$944/sqft |
Source: REcolorado as distributed by MLS GRID #6609055 Report a problem | ||
| 4/21/2021 | Sold | $500,000$105/sqft |
Source: Public Record Report a problem | ||
Public tax history
| Year | Property taxes | Tax assessment |
|---|---|---|
| 2025 | $12,618 -0.3% | $136,525 -1% |
| 2024 | $12,650 +21.5% | $137,934 |
| 2023 | $10,415 +313% | $137,934 +25.1% |
| 2022 | $2,522 -21.9% | $110,237 +305.6% |
| 2021 | $3,229 | $27,179 -21.3% |
| 2020 | $3,229 +1.4% | $34,530 |
| 2019 | $3,183 +63% | $34,530 +68.5% |
| 2018 | $1,953 | $20,490 +10516.6% |
| 2017 | $1,953 +11765.6% | $193 +6% |
| 2016 | $16 | $182 |
| 2015 | $16 | $182 |
Find assessor info on the county website
Neighborhood: 80439
Nearby homes
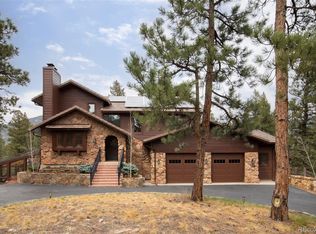
- $1,995,0004 bd4 ba4.6k sqft261 Whiskey Jay Hill Rd, Evergreen, CO 80439For Sale
- $912,0003 bd2 ba1.9k sqft76 Ridge Rd, Evergreen, CO 80439Off Market
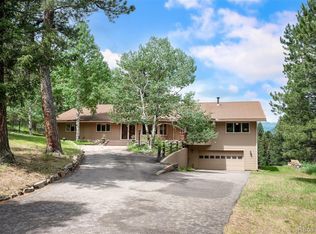
- $1,700,0004 bd3 ba3.9k sqft260 Whiskey Jay Hill Rd, Evergreen, CO 80439Sold
- $1,271,7004 bd3 ba3.4k sqft114 Ridge Rd, Evergreen, CO 80439Off Market
- $834,4002 bd2 ba1.9k sqft21 Ridge Rd, Evergreen, CO 80439Off Market
- $--1.4 acres0 Ridge, Golden, CO 80439Off Market
- $2,850,0003 bd3 ba3.1k sqft333 Red Lily Pl, Evergreen, CO 80439Sold
- $805,2004 bd2 ba2.9k sqft215 Red Lily Pl, Evergreen, CO 80439Off Market
Nearby schools
GreatSchools rating
- 9/10Wilmot Elementary SchoolGrades: PK-5Distance: 3.2 mi
- 8/10Evergreen Middle SchoolGrades: 6-8Distance: 3.8 mi
- 10/10Evergreen High SchoolGrades: 9-12Distance: 3.5 mi
Schools provided by the listing agent
- Elementary: Wilmot
- Middle: Evergreen
- High: Evergreen
- District: Jefferson County R-1
Source: REcolorado as distributed by MLS GRID. This data may not be complete. We recommend contacting the local school district to confirm school assignments for this home.
Get a cash offer in 3 minutes
Find out how much your home could sell for in as little as 3 minutes with a no-obligation cash offer.
Estimated market value
$3,995,400
Get a cash offer in 3 minutes
Find out how much your home could sell for in as little as 3 minutes with a no-obligation cash offer.
Estimated market value
$3,995,400
- Colorado
- Jefferson County
- Evergreen
- 80439
- 334 Red Lily Place
