Skip main navigation
Off market
  • $348,800

    334 Renee Dr, Tuscumbia, AL 35674

    3beds
    2,003sqft
    Single Family Residence
    Built in 2006
    0.9 Acres Lot
    $348,800 Zestimate®
    $174/sqft
    $1,703 Estimated rent

    Home value

    $348,800

    $331,000 - $366,000

    $1,703/mo

    Zestimate® history
    Loading
    Loading...

    Owner options

    List your home for rent

    $1,703/mo

    Rent Zestimate®

    Find your next renter with Zillow Rental Manager. Plus, with online applications, you can quickly screen prospective tenants – for free.

    Learn more

    $1,703/mo

    Rent Zestimate®

    Refinance and save

    $2,039/mo

    Est. payment

    Refinancing to a lower rate could help reduce your monthly payments and save thousands over the life of the loan.

    See today's rates

    $2,039/mo

    Est. payment

    Explore your selling options

    Work with a Zillow partner agent

    Leverage their expertise and Zillow's premium Showcase listings to get your home seen by more buyers.

    Get started

    List with your own agent

    Get your home in front of millions of buyers by listing it on Zillow.

    Learn how to do it

    Sell it yourself

    Take full control of how buyers see your home on Zillow by listing For Sale by Owner (FSBO).

    List your home

    What's special

    Soaking tubWalk-in closetNew shrubberyWalk-in showerBeautifully landscapedPlenty of cabinetsAhs warranty

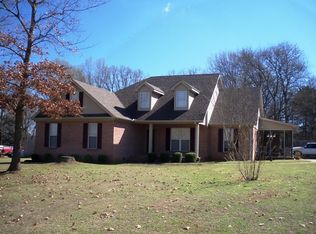
    Back-up offers only now, offer has been accepted. This one level home is located on Dead End Street, beautifully landscaped, well maintained, move-in ready (built in 2006). Property has been surveyed, 0.90 acres. A copy will be provided. Sunny living rm with lot of windows. The kitchen has plenty of cabinets, countertops, and it has a kitchen island. All kitchen appliances stay. Spacious primary bathroom has walk-in shower, soaking tub and walk-in closet. Relax on the covered back porch and enjoy the outdoor area for grilling times. The backyard feels very private, trees planted for your privacy. HVAC was replaced in 2011. Roof was replaced in 2019. AHS Warranty until 04/24/2024. Recent updates: new dishwasher, refrigerator (2022), new flooring in living room, new shrubbery in the front yard. Yard fertilized monthly. Easy access to HWY 72 to Muscle Shoals, Florence, Decatur, or Moulton. Buyer to verify to all information.

    This property is off market, which means it's not currently listed for sale or rent on Zillow. This may be different from what's available on other websites or public sources.

    Zillow last checked:

    Listing updated:

    Listed by:

    Laila Vilinska-Jager 256-436-0336,

    Crye Leike Realtors - Florence

    Bought with:

    Wesley Bedingfield

    Brickdriven Realty

    Source: Strategic MLS Alliance,MLS#: 511251

    Facts & features

    Interior

    Bedrooms & bathrooms
    • Bedrooms: 3
    • Bathrooms: 2
    • Full bathrooms: 2
    • Main level bedrooms: 3
    Rooms
    • Room types: Bedroom 1, Bedroom 2, Kitchen, Master Bedroom
    Basement
    • Area: 0
    Heating
    • Central, Natural Gas
    Cooling
    • Central Air, Electric
    Appliances
    • Included: Dishwasher, Electric Cooktop, Microwave, Refrigerator
    • Laundry: Inside
    Features
    • Eat-in Kitchen, Kitchen Island
    • Flooring: Carpet, Laminate
    • Doors: French Doors, Storm Door(s)
    • Windows: Double Pane Windows
    • Has basement: No
    • Attic: Pull Down Stairs
    • Number of fireplaces: 1
    Interior area
    • Total structure area: 2,003
    • Total interior livable area: 2,003 sqft
    • Finished area above ground: 2,003
    • Finished area below ground: 0

    Property

    Parking
    • Total spaces: 2
    • Parking features: Garage
    • Garage spaces: 2
    Features
    • Patio & porch: Patio, Screened
    • Exterior features: Rain Gutters
    • Frontage length: 150
    Lot
    • Size: 0.9 Acres
    • Dimensions: 150 x 178 68.86 x 178
    • Features: Level
    Details
    • Parcel number: 1209290000024.096

    Construction

    Type & style
    • Home type: SingleFamily
    • Architectural style: Traditional
    • Property subtype: Single Family Residence
    Materials
    • Brick, Synthetic Stucco
    • Foundation: Slab
    • Roof: Architectual/Dimensional
    Condition
    • Year built: 2006

    Utilities & green energy

    • Sewer: Septic Tank
    • Water: Public
    • Utilities for property: Electricity Connected, Internet - Fiber, Water Connected

    Community & HOA

    Community
    • Security: Carbon Monoxide Detector(s)
    • Subdivision: Aycock Heights Addition #3
    HOA
    • Has HOA: No
    Location
    • Region: Tuscumbia

    Financial & listing details

    • Price per square foot: $174/sqft
    • Tax assessed value: $288,100
    • Annual tax amount: $656
    • Price range: $325K - $348.8K
    • Date on market: 6/3/2023
    • Electric utility on property: Yes
    • Road surface type: Asphalt

    Price history

    DateEventPrice
    7/7/2023Sold$320,000-1.5%$160/sqft
    Source: Strategic MLS Alliance #511251 Report a problem
    6/23/2023Pending sale$325,000$162/sqft
    Source: Strategic MLS Alliance #511251 Report a problem
    6/17/2023Price change$325,000-1.5%$162/sqft
    Source: Strategic MLS Alliance #511251 Report a problem
    6/10/2023Price change$329,900-2.9%$165/sqft
    Source: Strategic MLS Alliance #511251 Report a problem
    6/3/2023Price change$339,900+9.7%$170/sqft
    Source: Strategic MLS Alliance #511251 Report a problem
    3/14/2022Listed for sale$309,900+24.5%$155/sqft
    Source: Strategic MLS Alliance #504251 Report a problem
    10/1/2021Sold$249,000-0.4%$124/sqft
    Source: Public Record Report a problem
    8/14/2021Listed for sale$249,900$125/sqft
    Source: RE/Max of Alabama #500588 Report a problem

    Public tax history

    YearProperty taxesTax assessment
    2025$882 +37.3%$288,100 +11.1%
    2024$643 -17.7%$259,400 +6.5%
    2023$781 +19.1%$243,520 +1026.4%
    2022$656 $21,620 -4.8%
    2021-- $22,700 +10.2%
    2020-- $20,600 +4%
    2018-- $19,800 +5.5%
    2017-- $18,760 +4.3%
    2016-- $17,980
    2013-- --
    Find assessor info on the county website

    Neighborhood: 35674

    Nearby schools

    GreatSchools rating
    Schools provided by the listing agent
    • Elementary: Colbert County
    • Middle: Colbert County
    • High: Colbert County

    Source: Strategic MLS Alliance. This data may not be complete. We recommend contacting the local school district to confirm school assignments for this home.

    Get pre-qualified for a loan
    At Zillow Home Loans, we can pre-qualify you in as little as 5 minutes with no impact to your credit score.

    An equal housing lender. NMLS #10287.
