Skip main navigation
Sold for $1,500,000
  • Listed by: Coldwell Banker Diamond • Jan Fiore • Contact: 562-697-2241
    Bought with: Coldwell Banker Diamond
    $1,500,000

    334 Reposado Dr, La Habra Heights, CA 90631

    5beds
    3,776sqft
    Single Family Residence
    Built in 1991
    1 Acres Lot
    $1,483,200 Zestimate®
    $397/sqft
    $6,692 Estimated rent

    Home value

    $1,483,200

    $1.33M - $1.65M

    $6,692/mo

    Zestimate® history
    Loading
    Loading...

    Owner options

    List your home for rent

    $6,692/mo

    Rent Zestimate®

    Find your next renter with Zillow Rental Manager. Plus, with online applications, you can quickly screen prospective tenants – for free.

    Learn more

    $6,692/mo

    Rent Zestimate®

    Refinance and save

    $9,563/mo

    Est. payment

    Refinancing to a lower rate could help reduce your monthly payments and save thousands over the life of the loan.

    See today's rates

    $9,563/mo

    Est. payment

    Explore your selling options

    Work with a Zillow partner agent

    Leverage their expertise and Zillow's premium Showcase listings to get your home seen by more buyers.

    Get started

    List with your own agent

    Get your home in front of millions of buyers by listing it on Zillow.

    Learn how to do it

    Sell it yourself

    Take full control of how buyers see your home on Zillow by listing For Sale by Owner (FSBO).

    List your home

    What's special

    Fruit treesCozy stone fireplaceCharming stone fireplaceGourmet kitchenIsland and vegetable sinkAbundance of natural lightAmple windows
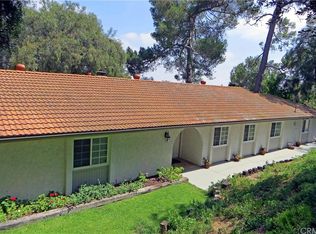
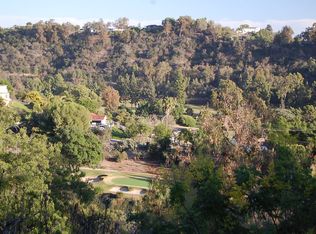

    Located in the tranquil hills of LHH, this Cape Cod Estate is a hideaway offers the perfect escape from busy city life. With the sought after South East facing layout, the home provides breathtaking views of Hacienda Golf Club, city lights of LA and OC. Zoned as a duplex, the second house can be used as a guest house, home office, rental, etc. With its own charming outdoor patio area and parking space. Upon entering the residence you are greeted with an abundance of natural light flowing through the homes open layout. Upon entering the family room your eyes are immediately drawn to the impressive wood beamed A-frame ceiling, that is truly an architectural masterpiece. The family room features a charming stone fireplace set as the rooms focal point, ample windows, and French doors that lead to the homes sizable back deck. A gourmet kitchen with an island and vegetable sink, top of the line commercial appliances, and a walk-in pantry. The formal dining room boasts 12ft ceilings and is the ideal space to host the largest of dinner parties. Upstairs are 2 guest bedrooms, one with a private balcony, and a full guest bath. Downstairs you will find the gorgeous Primary bedroom en-suit featuring a cozy stone fireplace, bathroom, walk in closet and French doors leading to the private back patio. The laundry room and additional bedroom are also located on this level. Plenty of parking,3 car garage, and a private location surrounded by nature, fruit trees and additional features that make this property special

    Zillow last checked:

    Listing updated:

    Listed by:

    Jan Fiore DRE #01262942 562-522-9620,

    Coldwell Banker Diamond

    Bought with:

    Jan Fiore, DRE #01262942

    Coldwell Banker Diamond

    Source: CRMLS,MLS#: PW24239580MLS LogoOriginating MLS: California Regional MLS

    Facts & features

    Interior

    Bedrooms & bathrooms
    • Bedrooms: 5
    • Bathrooms: 3
    • Full bathrooms: 3
    • Main level bathrooms: 2
    • Main level bedrooms: 2
    Rooms
    • Room types: Entry/Foyer, Family Room, Guest Quarters, Great Room, Kitchen, Laundry, Living Room, Primary Bathroom, Primary Bedroom, Other, Pantry, Dining Room
    Bathroom
    • Features: Bathroom Exhaust Fan, Bathtub, Jetted Tub, Soaking Tub, Separate Shower, Tile Counters, Tub Shower, Vanity
    Kitchen
    • Features: Kitchen Island, Kitchen/Family Room Combo, Tile Counters, Walk-In Pantry
    Heating
    • Central
    Cooling
    • Central Air
    Appliances
    • Included: 6 Burner Stove, Dishwasher, Disposal, Gas Range, Microwave, Refrigerator, Range Hood, Water Heater, Dryer, Washer
    • Laundry: Inside, Laundry Room, See Remarks
    Features
    • Beamed Ceilings, Breakfast Bar, Balcony, Breakfast Area, Ceiling Fan(s), Cathedral Ceiling(s), Separate/Formal Dining Room, High Ceilings, In-Law Floorplan, Living Room Deck Attached, Multiple Staircases, Open Floorplan, Pantry, Recessed Lighting, See Remarks, Storage, Tile Counters, Two Story Ceilings, Primary Suite, Walk-In Pantry, Walk-In Closet(s)
    • Flooring: Bamboo, Carpet, See Remarks, Tile, Wood
    • Doors: French Doors
    • Windows: Blinds, Wood Frames
    • Has fireplace: Yes
    • Fireplace features: Family Room, Primary Bedroom
    • Common walls with other units/homes: No Common Walls
    Interior area
    • Total interior livable area: 3,776 sqft

    Property

    Parking
    • Total spaces: 3
    • Parking features: Asphalt, Door-Multi, Direct Access, Driveway, Garage, Garage Door Opener, Paved, RV Potential, One Space, Garage Faces Side, See Remarks
    • Attached garage spaces: 3
    Accessibility
    • Accessibility features: Safe Emergency Egress from Home, See Remarks
    Features
    • Levels: Multi/Split
    • Entry location: front
    • Patio & porch: Rear Porch, Deck, Front Porch, See Remarks
    • Pool features: None
    • Spa features: None
    • Fencing: Partial
    • Has view: Yes
    • View description: City Lights, Canyon, Golf Course, Hills
    Lot
    • Size: 1 Acres
    • Features: Gentle Sloping, Horse Property, Irregular Lot, Lot Over 40000 Sqft, Landscaped
    Details
    • Additional structures: Guest House Detached, Guest House, Shed(s), Two On A Lot
    • Parcel number: 8239015015
    • Zoning: LHRA1*
    • Special conditions: Standard
    • Horses can be raised: Yes
    • Horse amenities: Riding Trail

    Construction

    Type & style
    • Home type: SingleFamily
    • Architectural style: Cape Cod
    • Property subtype: Single Family Residence
    Condition
    • New construction: No
    • Year built: 1991

    Utilities & green energy

    • Sewer: Septic Tank
    • Water: Public
    • Utilities for property: Cable Available, Electricity Connected, Natural Gas Connected, See Remarks, Water Connected

    Community & HOA

    Community
    • Features: Biking, Golf, Hiking, Horse Trails, Park, Rural
    • Security: Prewired, Carbon Monoxide Detector(s), Smoke Detector(s)
    Location
    • Region: La Habra Heights

    Financial & listing details

    • Price per square foot: $397/sqft
    • Tax assessed value: $1,336,943
    • Annual tax amount: $16,539
    • Date on market: 11/23/2024
    • Cumulative days on market: 141 days
    • Listing terms: Cash to New Loan
    • Inclusions: Washer, dryer, refrigerator
    • Road surface type: Paved

    Price history

    DateEventPrice
    2/14/2025Sold$1,500,000-6.2%$397/sqft
    Source: CRMLS #PW24239580 Report a problem
    1/17/2025Pending sale$1,598,888$423/sqft
    Source: CRMLS #PW24239580 Report a problem
    12/15/2024Price change$1,598,888-5.7%$423/sqft
    Source: CRMLS #PW24239580 Report a problem
    11/23/2024Listed for sale$1,695,000$449/sqft
    Source: CRMLS #PW24239580 Report a problem
    10/30/2024Listing removed$1,695,000$449/sqft
    Source: CLAW #24-412109 Report a problem
    10/5/2024Pending sale$1,695,000$449/sqft
    Source: CLAW #24-412109 Report a problem
    8/27/2024Price change$1,695,000-3.1%$449/sqft
    Source: CLAW #24-412109 Report a problem
    7/8/2024Listed for sale$1,750,000+48.9%$463/sqft
    Source: CLAW #24-412109 Report a problem
    3/12/2018Sold$1,175,000-1.7%$311/sqft
    Source: Public Record Report a problem
    1/12/2018Pending sale$1,195,000$316/sqft
    Source: Reliance Real Estate Services #PW17182416 Report a problem
    8/8/2017Listed for sale$1,195,000+62%$316/sqft
    Source: Reliance Real Estate Services #PW17182416 Report a problem
    6/21/2002Sold$737,500$195/sqft
    Source: Public Record Report a problem

    Public tax history

    YearProperty taxesTax assessment
    2025$16,539 +7.2%$1,336,943 +2%
    2024$15,434 +2.3%$1,310,730 +2%
    2023$15,085 +1%$1,285,031 +2%
    2022$14,932 +2.2%$1,259,835 +2%
    2021$14,605 +0.3%$1,235,133 +1%
    2020$14,556 $1,222,470 +2%
    2019$14,556 +29.6%$1,198,500 +25.2%
    2018$11,235 $957,525 +2%
    2017$11,235 +3.8%$938,751 +2%
    2016$10,827 +2.7%$920,345 +1.5%
    2015$10,541 +5.5%$906,521 +2%
    2014$9,993 $888,764 +5%
    2009-- $846,045 +2%
    2008-- $829,457 +2%
    2007-- $813,194 +2%
    2006-- $797,250
    2005-- $797,250 +6%
    2003-- $752,250 +434.5%
    2002-- $140,752 +4%
    2000-- $135,289
    Find assessor info on the county website

    Neighborhood: 90631

    Nearby schools

    GreatSchools rating
    Schools provided by the listing agent
    • Elementary: El Portal
    • Middle: Rancho Starbuck
    • High: La Habra

    Source: CRMLS. This data may not be complete. We recommend contacting the local school district to confirm school assignments for this home.

    Get a cash offer in 3 minutes
    Find out how much your home could sell for in as little as 3 minutes with a no-obligation cash offer.
    Estimated market value
    $1,483,200
    Get a cash offer in 3 minutes
    Find out how much your home could sell for in as little as 3 minutes with a no-obligation cash offer.
    Estimated market value
    $1,483,200